6302 N Fulton St, Denver, CO 80238
- 4 beds |
- 4 baths |
- 2,333 sqft
 Duplex
  Built in 2022
  3,485sqft lot
 2 car garage
  $289/sqft
  Listed 6 days ago
Property Description
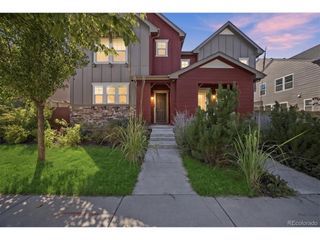
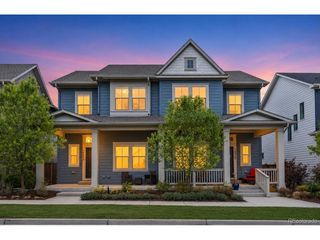
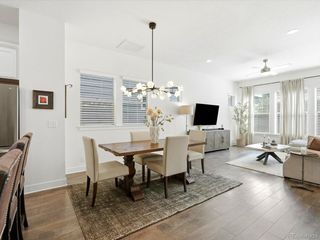
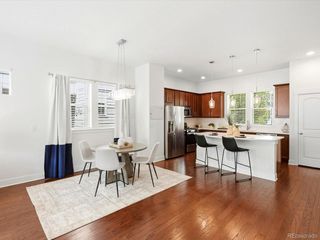
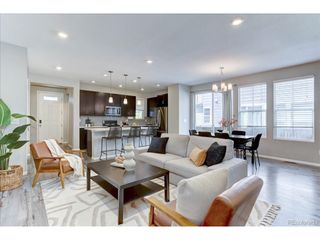
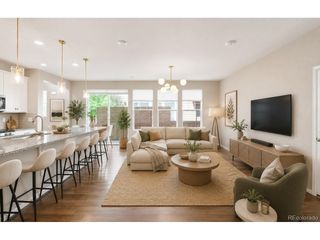
Most paired homes come with a yard you can barely fit a grill in. Not this one. Built in 2022 in Central Park's North End, this home sits on a big side yard with a large patio and a nice patch of turf. There's room for a real dining table outside, lawn games, a dog that likes to run, and a lot of summer nights. The main level is open concept, so the kitchen, dining, and living areas all flow together. A big quartz island anchors the space, which means whoever is cooking is still part of the party. Luxury vinyl plank floors run throughout and keep everything clean and easy. When it's time to wind down, head upstairs. The bedrooms are tucked away up there for some real privacy from the main living space. The finished basement adds a rec room for movie nights, game days, or a home gym, plus its own bedroom and full bath. It's a great setup for guests who stay a while. The two-car garage has extra storage and an outlet ready for your electric car. And when you want to get out, there's a trail at the end of the block with parks and open space all around the neighborhood. 4 bedrooms, 3.5 baths, and the yard everyone else on the block wishes they had. Come check it out!
- Listing Status:
- Active
- Data Last Updated:
- October 5, 2026 at 12:21AM
- Listing Office:
- HomesIQ : David@CHIQDenver.com
- Listing Agent:
- David Mathewes : 303-578-7900
- Contact:
- David@CHIQDenver.com
- MLS ID:
- 6449093

- Other Structures: Patio
- Parking: Attached
- Roofing: Composition
- General: CompositionTwo
- HOA Amenities: Tennis Court(s)PoolPlaygroundParkTrail(s)58.0Monthly
- Originating MLS: ires
- School District: Denver District 1
- County: Denver
- Utilities: Cable Available
- Water: Public
- Sewer: Public Sewer
- Source: ires
- Exclusions: None
This listing courtesy of David Mathewes , HomesIQ
Monthly Payment
- Principal & Interest $
- Property Taxes $
- Home Insurance $
- VA Funding Fee $