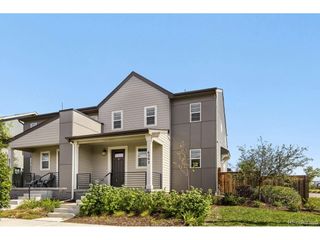
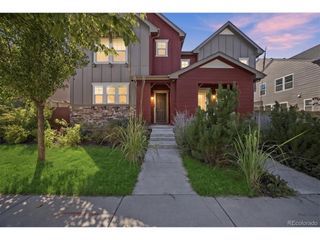
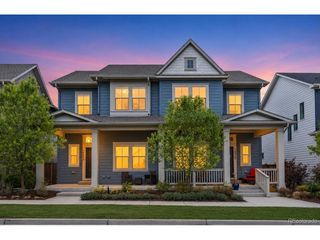
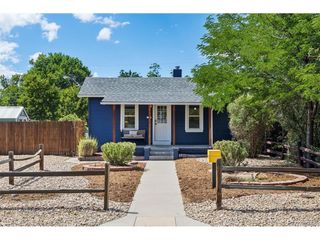
11279 E 25th Dr, Aurora, CO 80010
- 3 beds |
- 4 baths |
- 2,444 sqft
 Duplex
  Built in 2018
  3,049sqft lot
 2 car garage
  $266/sqft
  Listed 2 months ago
Property Description
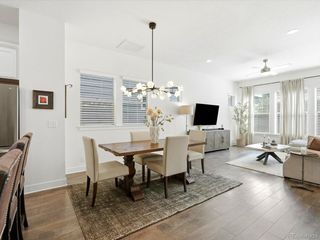
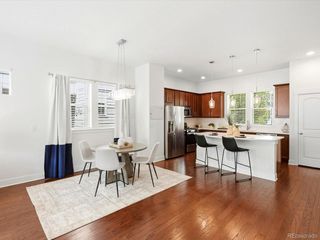
BACK ON THE MARKET through no fault of the sellers or the home. The prior buyer's personal circumstances changed, and the sellers are now offering a credit toward a rate buydown or closing costs. This Central Park paired home has 3 bedrooms, 4 baths, and over 2,400 finished square feet on three levels. The kitchen has quartz counters, a big center island, and a pantry, and it opens right to the great room. Built-ins at the entry give you a real drop zone, and the powder bath has been updated. Upstairs, the primary suite has its own bath and a walk-in closet finished by Closets by Design. Two more bedrooms share a full bath, and laundry is on the same floor where you need it. The basement is finished with a family room, wet bar with wine fridge, and a 3/4 bath. Use it as a media room, gym, office, or guest space. Out back you'll find a private patio, Trex deck, and a freshly stained fence. The attached 2-car garage has alley access and extra storage. Smart features include a video doorbell, Ring cameras, Kwikset keyless entry, and a smart garage sensor. You're minutes from Central Park's parks and trails, Stanley Marketplace, Anschutz Medical Campus, Buckley Space Force Base, I-70, I-225, and DIA.
- Listing Status:
- Active
- Data Last Updated:
- October 5, 2026 at 1:22AM
- Listing Office:
- Fathom Realty Colorado LLC : Denise@ArchuletaHomes.com,303-929-9733
- Listing Agent:
- Denise Archuleta : 303-929-9733
- Contact:
- Denise@ArchuletaHomes.com,303-929-9733
- MLS ID:
- 8576876

- Other Structures: DeckPatio
- Parking: Attached
- Roofing: Composition
- General: FrameTwo
- HOA Amenities: PoolPlaygroundParkTrashSnow Removal58.0Monthly
- Originating MLS: ires
- School District: Adams-Arapahoe 28J
- County: Adams
- Water: Public
- Sewer: Public Sewer
- Source: ires
- Exclusions: All Seller's Personal Property and Staging Items
This listing courtesy of Denise Archuleta , Fathom Realty Colorado LLC
Monthly Payment
- Principal & Interest $
- Property Taxes $
- Home Insurance $
- VA Funding Fee $