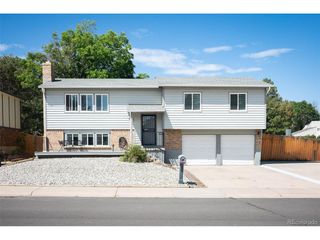
1102 Nucla St, Aurora, CO 80011
- 4 beds |
- 3 baths |
- 2,038 sqft
 Single-Family Home
  Built in 1971
  10,019sqft lot
 2 car garage
  $228/sqft
  Listed 5 days ago
Property Description
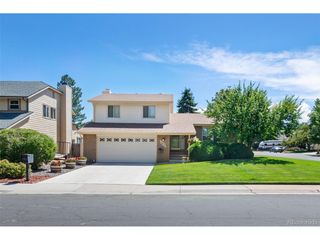
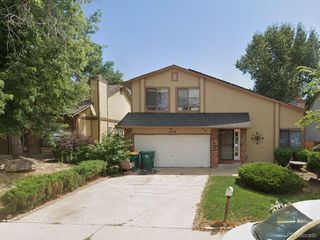
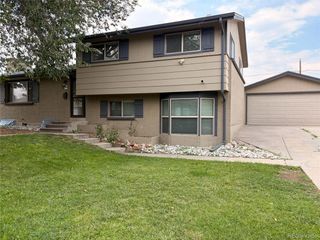
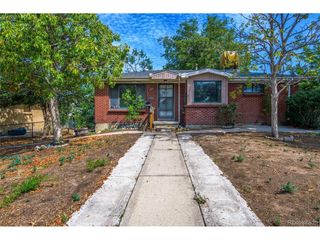
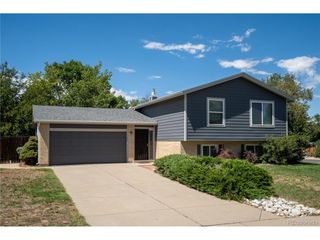
1102 Nucla St, Aurora, CO 80011 - Move-In Ready Ranch with Major Recent Upgrades Welcome home to this beautifully refreshed 4-bedroom, 3-bathroom ranch-style home in the heart of Aurora, Colorado! This single-level gem has been thoughtfully updated with a newer roof, new exterior siding, a new HVAC system, newer carpet, and fresh interior paint throughout - meaning the big-ticket items are already done, so you can move in and simply enjoy. Step inside to a bright, open living area anchored by a classic brick, wood-burning fireplace, warm hardwood-style flooring, and clean, neutral walls that make it easy to add your own style. The kitchen offers stainless steel appliances, generous cabinetry, and a functional layout ideal for everyday cooking and entertaining. With 4 spacious bedrooms, 2 full bathrooms and 1/2 bath, there's plenty of room for family, guests, or a growing household. A dedicated home office provides the perfect setup for remote work or study, while the separate laundry room adds everyday convenience that's hard to find in homes at this price point. Outside, the fenced backyard features a covered patio with a decorative pergola-style awning, ideal for outdoor dining, morning coffee, or weekend gatherings, all set against a backdrop of mature shade trees. The classic curb appeal continues out front with a large lawn, brick accents, dark shutters, and a welcoming covered entry.
- Listing Status:
- Active
- Data Last Updated:
- August 20, 2026 at 7:24AM
- Listing Office:
- Nikki In Denver : me@nikkiindenver.com,720-272-6289
- Listing Agent:
- Nikki Montano : 720-272-6289
- Contact:
- me@nikkiindenver.com,720-272-6289
- MLS ID:
- 6943187

- General: Oversized Garage
- Other Structures: Patio
- Parking: Detached
- Roofing: Composition
- General: FrameBrickCompositionOne
- Originating MLS: ires
- School District: Adams-Arapahoe 28J
- County: Arapahoe
- Fencing: Fenced
- Utilities: Natural Gas AvailableElectricity AvailableCable Available
- Water: City
- Sewer: Public Sewer
- Source: ires
- Exclusions: None
This listing courtesy of Nikki Montano , Nikki In Denver
Monthly Payment
- Principal & Interest $
- Property Taxes $
- Home Insurance $
- VA Funding Fee $

 New - 2 days ago