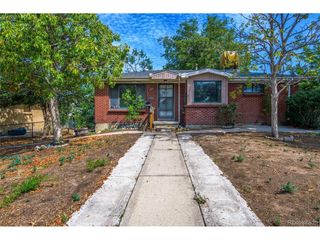
945 Dearborn St, Aurora, CO 80011
- 4 beds |
- 2 baths |
- 2,237 sqft
 Single-Family Home
  Built in 1963
  9,583sqft lot
 4 car garage
  $223/sqft
  Listed 6 days ago
Property Description
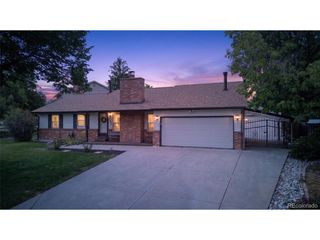
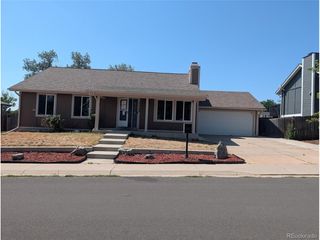
Come see this multi-level home is in a quiet neighborhood, with no HOA and a 4-car (!) garage. This modern floor plan has plenty of space for you and family and friends. The main level has an updated kitchen with stainless steel appliances and a large window overlooking the backyard. Next to the kitchen is the dining room with large sliding glass doors providing natural light and access to the partially enclosed covered patio, so private and inviting! The upper level has two oversized bedrooms sure to fit all your bedroom essentials. The main bedroom has a generous walk-in closet with added shelving and storage AND a window to provide natural light and fresh air! The main bathroom has been updated with the nicest finishes. You will find an oversized family area/den on the lower level that has enough space for entertaining, plus two additional rooms and a laundry room with shelving in the fourth level basement. This huge backyard is fully fenced with 6-foot privacy fencing and that covered patio, great for summer nights, and there is even a space for a fire pit and trees for shade in the summer and garden boxes for your favorite flowers. The detached, oversized 4-car tandem garage has additional storage space that could be converted into extra living space, maybe for an AirBnB, man-cave, or she-shed. The long driveway fits all the parking you and your guests could need. There is quick and easy access to major highways, and you are surrounded by everything you need, grocery stores, restaurants, malls, health care centers, and much more.
- Listing Status:
- Active
- Data Last Updated:
- August 20, 2026 at 7:24AM
- Listing Office:
- Jennifer Premac, Individual Proprietor : jen.premac@gmail.com,303-565-6155
- Listing Agent:
- Jennifer Premac : 303-565-6155
- Contact:
- jen.premac@gmail.com,303-565-6155
- MLS ID:
- 2550489

- General: Oversized GarageTandem Garage
- Other Structures: Patio
- Parking: Detached
- Roofing: Composition
- Windows: Window Coverings
- General: BrickVinyl SidingBi-Level
- Originating MLS: ires
- School District: Adams-Arapahoe 28J
- County: Arapahoe
- Fencing: Partial
- Utilities: Electricity Available
- Water: City
- Sewer: Public Sewer
- Source: ires
- Exclusions: None
This listing courtesy of Jennifer Premac , Jennifer Premac, Individual Proprietor
Monthly Payment
- Principal & Interest $
- Property Taxes $
- Home Insurance $
- VA Funding Fee $

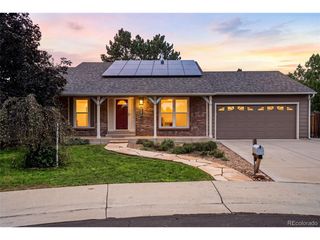
 New - 5 hours ago