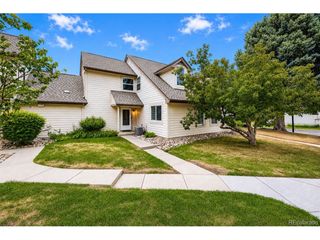
11184 E Linvale Dr, Aurora, CO 80014
- 2 beds |
- 2 baths |
- 1,481 sqft
 Town Home
  Built in 1974
  1,742sqft lot
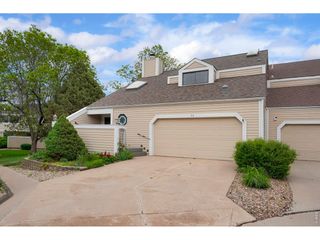
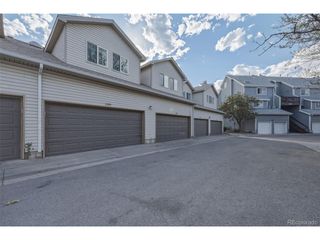
 2 car garage
  $260/sqft
  Listed 3 days ago
Property Description
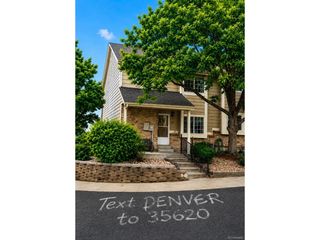
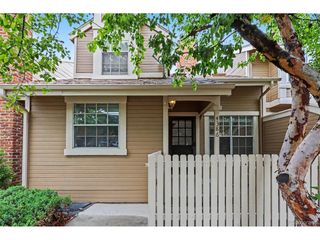
Welcome to The Shores, a premier townhome community perfectly situated in the highly sought-after 80014 ZIP code of Aurora! Tucked away just off Parker Road with seamless access to I-225, this well-maintained home offers the ultimate blend of comfort, convenience, and location. Key Property Features * Prime End-Unit Location: Enjoy peace and privacy at the end of a quiet street with absolutely no through traffic. * Oversized 2-Car Attached Garage: Stay out of the elements with a spacious garage that includes an abundance of extra storage. * Charming Living Spaces: Walk inside to find a light and bright family room boasting dramatic vaulted ceilings and a cozy gas fireplace. * Functional Main Floor: The main level features a lovely dining area with a built-in hutch, a fully equipped kitchen with all major appliances, a dedicated laundry space, and a convenient 3/4 bathroom. * Spacious Upstairs Layout: The upper level includes a large primary bedroom with a walk-in closet and direct access to the shared full bathroom. * Bonus Square Footage: The second bedroom features an additional 154 square feet not included in the official tax records, complete with built-ins and an under-stairs closet. * Versatile Loft: Perfect for a home office, hobby space, or a non-conforming third bedroom. * Climate Control: Stay comfortable year-round with central A/C supplemented by an included portable A/C unit. Resort-Style Amenities & Schools Live like you are on vacation with community features that include scenic walking trails, a peaceful pond, indoor and outdoor pools, a spa, and tennis courts. Best of all, this home is located within the award-winning Cherry Creek School District! Don't miss out on this 80014 gem-schedule your showing today!
- Listing Status:
- Active
- Data Last Updated:
- May 26, 2026 at 3:23AM
- Listing Office:
- Ember + Stone Realty LLC : kim@emberandstone.com,303-990-2991
- Listing Agent:
- Kim Brogus : 303-990-2991
- MLS ID:
- 6294014

- Other Structures: Patio
- Parking: Attached
- Roofing: Composition
- General: FrameWood SidingThree Or More
- HOA Amenities: Tennis Court(s)Hot TubPoolTrail(s)Business CenterTrashSnow RemovalExterior Maintenance535.0Monthly
- Originating MLS: ires
- School District: Cherry Creek 5
- County: Arapahoe
- Utilities: Natural Gas AvailableElectricity Available
- Water: City
- Sewer: Public Sewer
- Source: ires
- Exclusions: None
This listing courtesy of Kim Brogus , Ember + Stone Realty LLC
Monthly Payment
- Principal & Interest $
- Property Taxes $
- Home Insurance $
- VA Funding Fee $

 New - 1 day ago