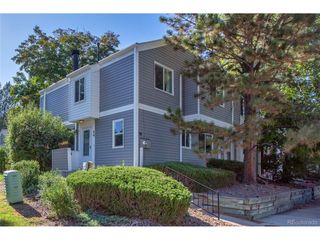
54 S Evanston Way, Aurora, CO 80012
- 3 beds |
- 3 baths |
- 1,739 sqft
 Town Home
  Built in 1980
  —— sqft lot
  2 car garage
  $218/sqft
  Listed 18 days ago
Property Description
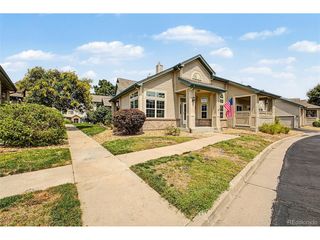
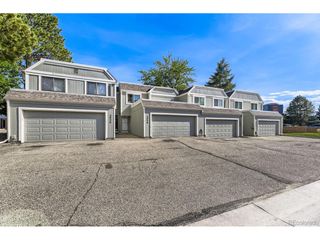
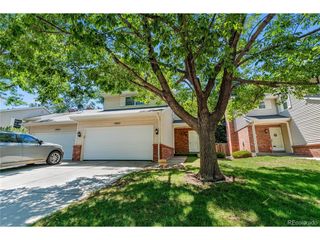
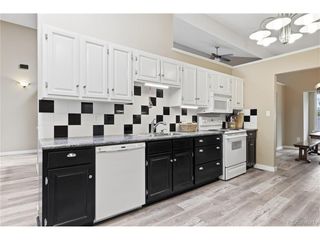
Discover the perfect blend of comfort, style, and privacy in this beautifully updated end-unit townhome tucked away at the back of a quiet cul-de-sac. Offering 3 bedrooms, 3 bathrooms, and an inviting floor plan, this home lives larger than expected with exceptional indoor and outdoor spaces. A brand-new Trex front deck creates the perfect welcome before stepping inside to soaring vaulted ceilings and a stunning floor-to-ceiling stone fireplace that anchors the spacious living room. Fresh interior paint and tasteful updates throughout make this home completely move-in ready. The remodeled kitchen is designed to impress with upgraded cabinetry, granite countertops, an eye-catching designer backsplash, and abundant storage. A charming coffee bar/butler's pantry and custom built-in dining room cabinetry add both character and everyday convenience. Enjoy peaceful mornings or relaxing evenings on the private enclosed back patio, or unwind on the balcony just off the primary suite. The spacious primary retreat features vaulted ceilings, a private balcony, and a beautifully updated oversized walk-in shower with a spa-inspired feel. Need more space? The unfinished basement offers endless possibilities for a future recreation room, home theater, gym, office, or additional bedroom while providing excellent storage today. As an added bonus, the basement safe (with keys), two heavy-duty metal storage shelving units, and the electric fireplace currently displayed in front of the fireplace are all included with the home. Residents enjoy outstanding community amenities including a swimming pool, tennis courts, and beautifully maintained grounds. Combining a quiet location, thoughtful updates, generous living space, and the privacy of an end unit, this is a rare opportunity you won't want to miss.
- Listing Status:
- Pending
- Data Last Updated:
- August 20, 2026 at 2:23PM
- Listing Office:
- HomeSmart Realty : realestate@kelleytrujillo.com,720-732-7683
- Listing Agent:
- Kelley Trujillo : 720-732-7683
- Contact:
- realestate@kelleytrujillo.com,720-732-7683
- MLS ID:
- 6565153

- General: Eat-in KitchenCathedral Ceiling(s)Open FloorplanPantryWalk-In Closet(s)Kitchen Island
- Appliances: DishwasherRefrigeratorWasherDryerMicrowaveDisposalFire Alarm
- Basement: UnfinishedBuilt-In Radon
- A/C: Central AirCeiling Fan(s)
- Heating: Forced Air
- Fireplace: Great RoomOne
- General: Balcony
- Other Structures: Patio
- Parking: Attached
- Roofing: Composition
- Windows: Window Coverings
- General: FrameWood SidingTwo
- HOA Amenities: TrashWaterSewer322.3Monthly
- Originating MLS: ires
- School District: Adams-Arapahoe 28J
- County: Arapahoe
- Fencing: Partial
- Utilities: Electricity Available
- Water: City
- Sewer: Public Sewer
- Source: ires
- Exclusions: None
This listing courtesy of Kelley Trujillo , HomeSmart Realty
Monthly Payment
- Principal & Interest $
- Property Taxes $
- Home Insurance $
- VA Funding Fee $

 New - 9 hours ago