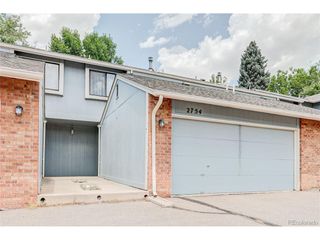
2938 S Parker Ct, Aurora, CO 80014
- 4 beds |
- 4 baths |
- 1,845 sqft
 Town Home
  Built in 1974
  —— sqft lot
  2 car garage
  $225/sqft
  Listed 1 day ago
Property Description
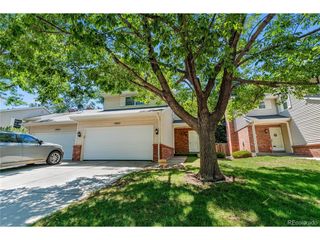
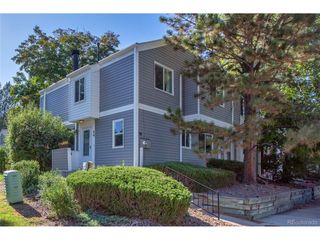
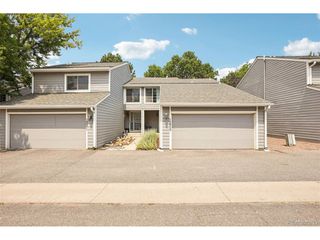
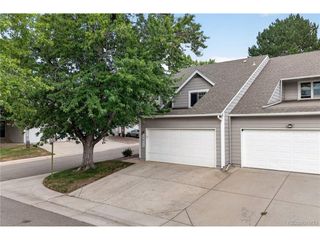
Welcome home to this fully renovated townhome in the desirable The Shores community offers exceptional amenities, including scenic trails, ponds, indoor and outdoor pools, and a clubhouse.- one of the largest floor plans in the community. The main level has been opened up into a true open-concept layout: a living room anchored by a wood-burning fireplace for those cozy winter nights with stunning newly refinished hardwood floors that flows into the dining area. Many updates have been done to this townhome that makes it a true turnkey property like fresh new interior paint throughout the whole house including the basement which also has a bonus kitchenette for convenience and comfort. Newer appliances, the cabinets have all been refreshed and repainted. Has granite countertops, all the bathrooms have been refreshed and updated. Enjoy relaxing or hosting on your private patio which backs up to the tennis courts so calling all tennis players, ideal for indoor-outdoor living. The upstairs level features a generously sized primary suite with its own private bath, along with an additional well-appointed bedroom and bathroom for comfort and convenience. Complete with a 2-car garage. Location! Location! Location! Easy Access to I-225, Light Rail, Bus, Shopping, Restaurants, Retail. Centrally located with great access to the Havana corridor, The Denver Tech Center and Cherry Creek Reservoir. Located in the highly sought-after Cherry Creek School District this townhome is a great fit for first-time buyers, growing families, or anyone looking to put down roots in a desirable neighborhood.
- Listing Status:
- Active
- Data Last Updated:
- August 20, 2026 at 2:23PM
- Listing Office:
- Resident Realty South Metro : jdoshay2000@yahoo.com,303-325-5461
- Listing Agent:
- Jesse Doshay : 303-325-5461
- Contact:
- jdoshay2000@yahoo.com,303-325-5461
- MLS ID:
- 5628870

- Parking: Attached
- Roofing: Composition
- General: FrameTwo
- HOA Amenities: ClubhouseTennis Court(s)Hot TubPoolTrail(s)TrashSnow RemovalExterior MaintenanceWaterInsuranceSewer535.0Monthly
- Originating MLS: ires
- School District: Cherry Creek 5
- County: Arapahoe
- Sewer: Public Sewer
- Source: ires
- Exclusions: Sellers Personal Property
This listing courtesy of Jesse Doshay , Resident Realty South Metro
Monthly Payment
- Principal & Interest $
- Property Taxes $
- Home Insurance $
- VA Funding Fee $

 New - 2 days ago