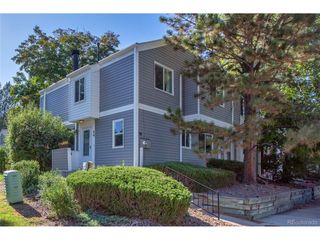
2754 S Lansing Way, Aurora, CO 80014
- 3 beds |
- 3 baths |
- 1,719 sqft
 Town Home
  Built in 1974
  —— sqft lot
  2 car garage
  $212/sqft
  Listed 17 days ago
Property Description
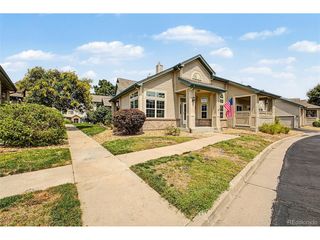
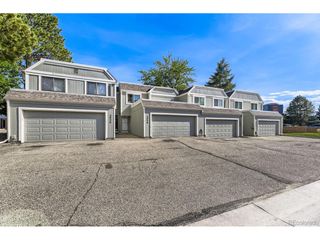
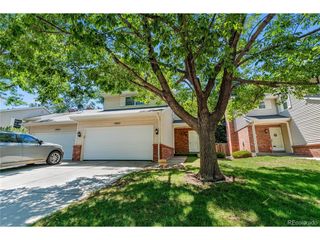
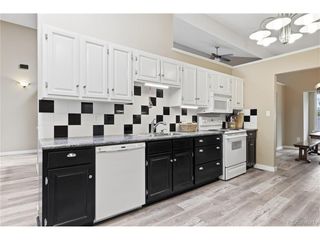
Welcome to this light-filled townhome in the highly desirable Shores community! Offering an ideal combination of comfort, space, and potential, this beautifully maintained home is ready for its next owner. The main level features a spacious family room anchored by a cozy fireplace, creating the perfect gathering space for relaxing evenings or entertaining guests. A convenient powder room and dining area just off the kitchen provide an easy, functional layout for everyday living. Upstairs, you'll find three generously sized bedrooms and two full bathrooms, including a spacious primary suite with abundant closet space and a private en-suite bath featuring a large vanity. The unfinished basement offers incredible potential to customize the space to fit your lifestyle-whether you envision a home gym, media room, playroom, or additional living area. The laundry area is also located in the basement. Step outside to enjoy the private patio, perfect for outdoor dining, gardening, or simply unwinding after a long day. An attached two-car garage provides added convenience and ample storage. This home offers a fantastic opportunity to add your personal touches while enjoying generous living space and a desirable floor plan. Don't miss your chance to make this exceptional property your own-schedule your private showing today THIS LISTING IS A VA SHORT SALE. PLEASE REACH OUT TO YOUR AGENT WITH QUESTIONS REGARDING THE PROCESS. THANK YOU.
- Listing Status:
- Active
- Data Last Updated:
- August 20, 2026 at 2:23PM
- Listing Office:
- Your Castle Real Estate Inc : Laura.L.Mastro@gmail.com,303-868-7272
- Listing Agent:
- Laura Mastro : 303-868-7272
- Contact:
- Laura.L.Mastro@gmail.com,303-868-7272
- MLS ID:
- 5259302

- Parking: Attached
- Roofing: Composition
- General: FrameTwo
- HOA Amenities: ClubhouseTennis Court(s)Hot TubPoolTrashSnow RemovalExterior MaintenanceWaterSewer535.0Monthly
- Originating MLS: ires
- School District: Cherry Creek 5
- County: Arapahoe
- Fencing: Fenced
- Water: City
- Sewer: Public Sewer
- Source: ires
- Exclusions: Seller's personal property .
This listing courtesy of Laura Mastro , Your Castle Real Estate Inc
Monthly Payment
- Principal & Interest $
- Property Taxes $
- Home Insurance $
- VA Funding Fee $

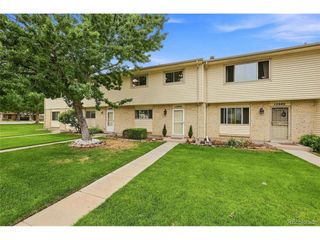
 New - 9 hours ago