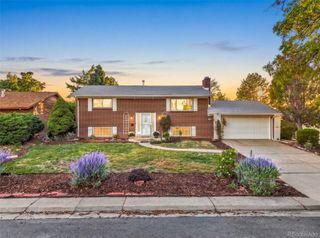
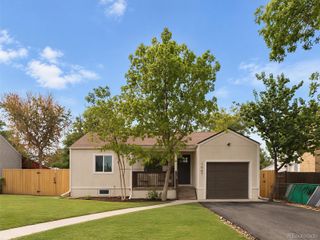
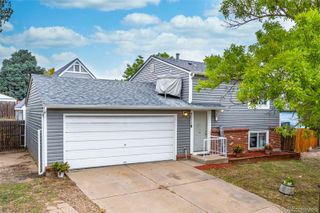
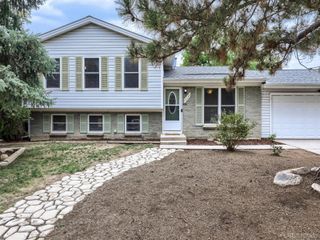
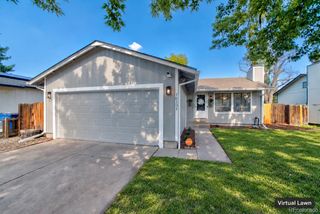
1131 S Lewiston Street, Aurora, CO 80017
- 4 beds |
- 2 baths |
- 1,736 sqft
 Single-Family Home
  Built in 1979
  7,405sqft lot
 2 car garage
  $279/sqft
  Listed 9 days ago
Property Description
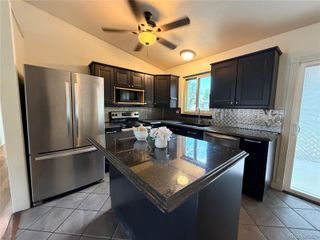
New Price - $485,000! Wonderful 4 Bedroom, 2 Bath Home in Kingsborough Knolls, directly across from Rocky Ridge Park!! The completely remodeled & reconfigured Kitchen is gorgeous, featuring All New: Cabinetry with crown molding and hardware, Granite Counters, Sink and Faucet, Stainless Steel Appliances, Tile Backsplash and two Pantries. Large center Island with Pendant lights, Seating and additional Storage. The main level also offers a flexible formal Living or Dining room with new Front Door, LVP Flooring, Metal Railing and Recessed Lights. The upper level has 3 Bedrooms and 1 Full Bath with Primary and hall access. Primary Bedroom has Walk In Closet and tall windows. The lower level offers a spacious Family Room with Gas Log Fireplace, 4th Bedroom, 3/4 Bath and Laundry closet - Washer and Dryer included. Outside, enjoy the fenced backyard with dog run, Flagstone Patio and Mature Trees. Additional features: 2 Car Garage with Smart opener and Insulated Door (2023), Central Air Conditioning, Newer Ceiling Fans, Windows and Sliding Door, New Furnace (2026), Water Heater (2022), Solar Panels (2023) and Agreeable Gray Paint throughout. No HOA! Conveniently located near transit, shopping, restaurants and park-offering walking paths, picnic areas, courts, athletic fields, and a dinosaur-themed playground.
- Listing Status:
- Active
- Date Added:
- September 25, 2026
- Data Last Updated:
- October 5, 2026 at 12:07AM
- Listing Office:
- Moya Real Estate : cindi@cindimoya.com,303-941-2589
- Listing Agent:
- Cindi Moya :
- Contact:
- cindi@cindimoya.com,303-941-2589
- MLS ID:
- 4740033

- General: Dog RunPrivate YardRain Gutters
- Style: Traditional
- Other Structures: Patio
- Parking: ConcreteSmart Garage Door
- Roofing: Composition
- General: BrickFrameVinyl SidingTri-LevelSlab
- Originating MLS: REcolorado
- School District: Adams-Arapahoe 28J
- County: Arapahoe
- Zoning: 031395984
- Fencing: Full
- Utilities: Cable AvailableElectricity ConnectedNatural Gas ConnectedPhone Connected
- Water: Public
- Sewer: Public Sewer
- Source: REcolorado
This listing courtesy of Cindi Moya , Moya Real Estate
Monthly Payment
- Principal & Interest $
- Property Taxes $
- Home Insurance $
- VA Funding Fee $

 New - 1 day ago