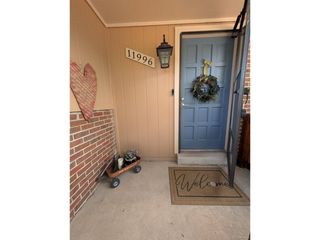
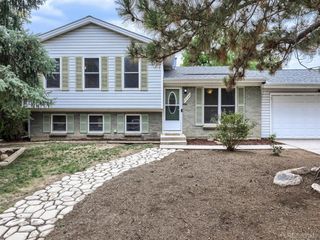
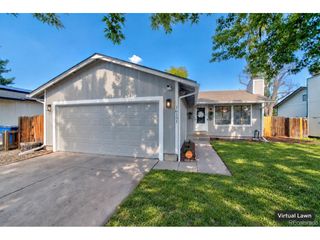
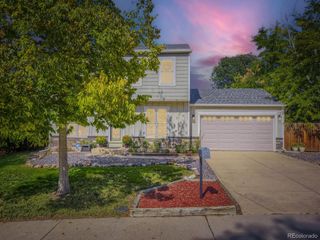
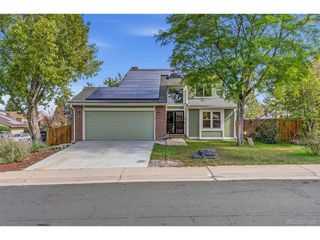
3815 S Pitkin Cir, Aurora, CO 80013
- 5 beds |
- 3 baths |
- 2,083 sqft
 Single-Family Home
  Built in 1979
  6,970sqft lot
 2 car garage
  $218/sqft
  Listed 1 day ago
Property Description
Welcome to your next home in Aurora's desirable Summer Valley neighborhood. This thoughtfully upgraded ranch-style layout offers expansive main-level living paired with a fully finished basement, placing you just minutes from Quincy Reservoir, lush local parks, and everyday shopping conveniences. Main-Level Highlights: Upgraded Kitchen: Built for easy meal prep with slab granite countertops and sleek stainless steel appliances, featuring a brand-new stove and French door refrigerator. Open Great Room: Features a cozy wood-burning fireplace and impressive natural light, perfect for gathering or relaxing. 3 Main-Floor Bedrooms & 2 Baths: Includes a spacious primary suite complete with its own private ensuite bathroom. All bathrooms on the main level have been tastefully modernized. Lower-Level & Storage Space: Finished Basement: Expands your living area with a massive recreation room-ideal for a media space, home gym, or play area. Additional Living Quarters: Includes 2 dedicated basement bedrooms and 1 updated full bathroom, offering maximum privacy for guests or a home office setup. Outdoor Living & Extras: Low-Maintenance Yard: Enjoy mature shade trees, a covered patio with an elegant trellis, a separate storage shed, and a massive designated dog run. Added Amenities: Comes complete with an attached 2-car garage, an efficient evaporative (swamp) cooler, and an in-unit washer and dryer. Owner carry opporunity! 5.75% interest rate. could carry the full purchase price. Call or text for details.
- Listing Status:
- Active
- Data Last Updated:
- October 4, 2026 at 10:23PM
- Listing Office:
- Colorado Dream Properties : jeff@coloradodreamhomes.net,303-717-1492
- Listing Agent:
- Jeff Kroll : 303-717-1492
- Contact:
- jeff@coloradodreamhomes.net,303-717-1492
- MLS ID:
- 5040454

- General: Sprinkler SystemBath
- Style: Contemporary
- Other Structures: DeckPatio
- Parking: Attached
- Roofing: Composition
- General: FrameVinyl SidingOne
- Originating MLS: ires
- School District: Cherry Creek 5
- County: Arapahoe
- Fencing: Fenced
- Water: Public
- Sewer: Public Sewer
- Source: ires
- Exclusions: None
This listing courtesy of Jeff Kroll , Colorado Dream Properties
Monthly Payment
- Principal & Interest $
- Property Taxes $
- Home Insurance $
- VA Funding Fee $

 New - 1 day ago