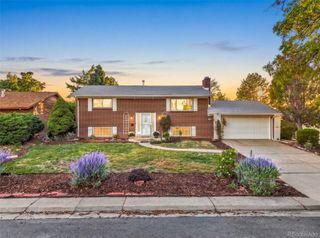
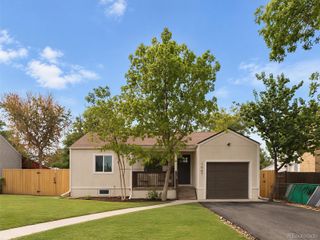
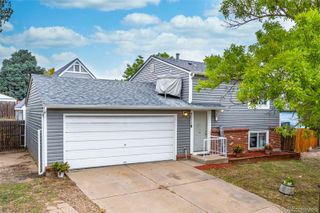
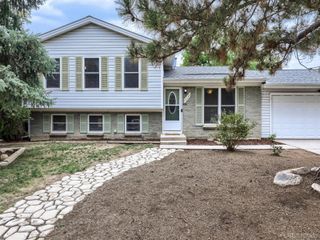
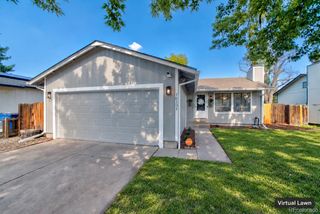
16421 E Tennessee Avenue, Aurora, CO 80017
- 4 beds |
- 3 baths |
- 1,740 sqft
 Single-Family Home
  Built in 1979
  8,276sqft lot
 2 car garage
  $284/sqft
  Listed 2 days ago
Property Description
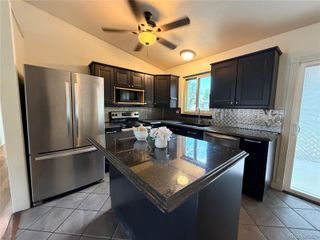
Welcoming, open, and bright 4 bedroom, 3 bath home impresses with a standout kitchen featuring granite counters, quality cabinetry, stainless appliances, wine/coffee bar, 2 mini fridges, a dual Kegerator, and French doors leading out to a backyard oasis. The spacious solar-lighted back patio includes a pergola covered hot tub that opens to a peaceful, private back yard complete with garden boxes, fire pit, mature trees and bushes, rock garden, and generous lawn area. And don't forget the roomy tool shed tucked discreetly away. The exterior boasts James Hardy concrete siding, updated electrical panel, and 2017 roof. Inside, the main floor living areas feature a formal dining room adjacent to the kitchen, a cozy great room with wood-burning fireplace that opens to the living room and half-bath. Upstairs is the primary suite with 3/4 bath, a 2nd large bedroom, bedrooms 3 and 4, and full bathroom renovated in 2022. The full unfinished basement provides wood shelving, washer and dryer area (current washer/dryer are negotiable), and plenty of storage - not to mention incredible potential for future living areas. A few minutes walk away is Tollgate Park and nearby West Tollgate Creek Trail, agreeable to hikers, bikers, and home to many birds and small wildlife. Additionally, shopping, dining, light rail, and I-225 are conveniently close.`A great place to call home!
- Listing Status:
- Active
- Date Added:
- October 2, 2026
- Data Last Updated:
- October 5, 2026 at 12:07AM
- Listing Office:
- Dixon Realty : kim@dixonrealtyco.com,720-971-3432
- Listing Agent:
- Kimarie Dixon :
- Contact:
- kim@dixonrealtyco.com,720-971-3432
- MLS ID:
- 4692902

- General: Fire PitGardenLightingPrivate YardRain GuttersSpa/Hot Tub
- Other Structures: Patio
- Parking: ConcreteExterior Access Door
- Roofing: Composition
- Windows: Double Pane WindowsWindow Coverings
- General: ConcreteFrameWood SidingTwo
- Originating MLS: REcolorado
- School District: Adams-Arapahoe 28J
- County: Arapahoe
- Zoning: 031360854
- View: Mountain(s)
- Fencing: Full
- Utilities: Cable AvailableElectricity AvailableElectricity Connected
- Water: Public
- Sewer: Public Sewer
- Source: REcolorado
This listing courtesy of Kimarie Dixon , Dixon Realty
Monthly Payment
- Principal & Interest $
- Property Taxes $
- Home Insurance $
- VA Funding Fee $

 New - 1 day ago