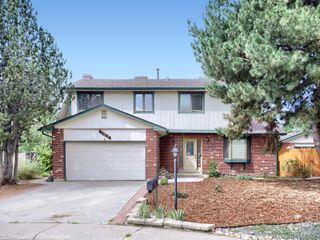
1157 S Kalispell Way, Aurora, CO 80017
- 5 beds |
- 3 baths |
- 3,024 sqft
 Single-Family Home
  Built in 1980
  7,841sqft lot
 2 car garage
  $182/sqft
  Listed 23 days ago
Property Description
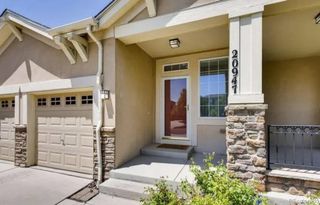
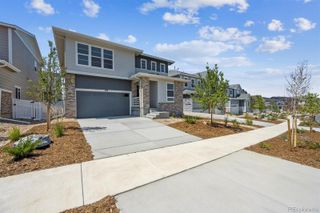
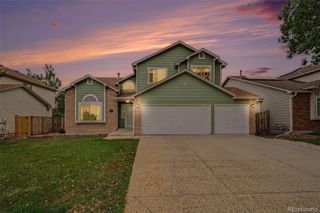
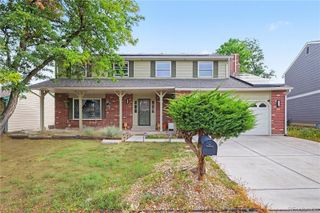
Welcome to this beautifully remodeled five-bedroom, three-bath ranch in a convenient central location near I-225. The bright, open floor plan is filled with natural light and offers comfortable spaces for both everyday living and entertaining. A formal living room welcomes you at the entry, while the heart of the home brings together a spacious family room, dining area, and updated kitchen. The kitchen features granite countertops, a large center island with bar seating, and newer appliances, including the range, dishwasher, and vent hood. The finished basement expands the living space with a second family room, two bedrooms, a versatile bonus room ideal for an office, gym, hobby space, or additional bedroom, a three-quarter bath, and a finished laundry room. Recent improvements include luxury vinyl flooring throughout the main level, fresh paint, new baseboards, central air conditioning, a newer water heater, updated bathroom vanities, professional landscaping, and additional concrete work. Other valuable features include Champion windows, a solar photovoltaic system, 220-volt power in the garage, and dedicated RV parking. Enjoy low property taxes and no HOA! Solar Panel system is owned by seller, not a lease. Enjoy lower electricity bills! The home is just a three-minute walk from the bus line and offers easy access to Aurora Town Center, Anschutz Medical Campus, the Denver Tech Center, Denver International Airport, shopping, dining, neighborhood parks, and Cherry Creek State Park.
- Listing Status:
- Active
- Date Added:
- September 11, 2026
- Data Last Updated:
- October 5, 2026 at 12:07AM
- Listing Office:
- RE/MAX Alliance : realtor@troypaggen.com,720-935-0199
- Listing Agent:
- Troy Paggen :
- Contact:
- realtor@troypaggen.com,720-935-0199
- MLS ID:
- 4521246

- General: Private YardRain Gutters
- Style: Traditional
- Other Structures: Front PorchPatioCovered
- Parking: ConcreteExterior Access DoorOversized
- Roofing: Composition
- Windows: Bay Window(s)Double Pane WindowsEgress Windows
- General: FrameWood SidingOne
- Originating MLS: REcolorado
- School District: Adams-Arapahoe 28J
- County: Arapahoe
- Zoning: 031400635
- Fencing: Full
- Utilities: 110V220 Volts
- Water: Public
- Sewer: Public Sewer
- Source: REcolorado
This listing courtesy of Troy Paggen , RE/MAX Alliance
Monthly Payment
- Principal & Interest $
- Property Taxes $
- Home Insurance $
- VA Funding Fee $

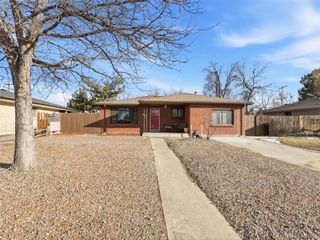
 New - 1 day ago