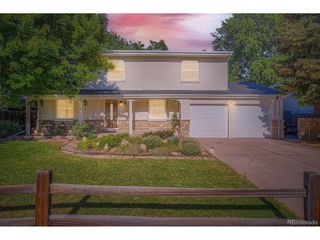
2424 S Salida Way, Aurora, CO 80013
- 6 beds |
- 4 baths |
- 3,394 sqft
 Single-Family Home
  Built in 1992
  5,663sqft lot
 3 car garage
  $171/sqft
  Listed 2 days ago
Property Description
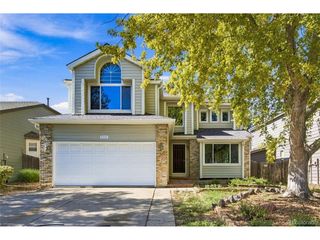
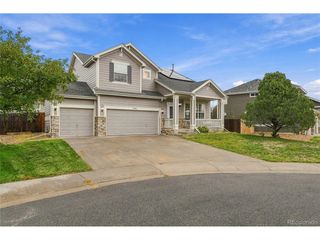
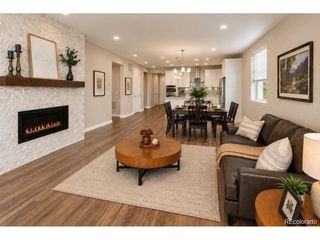
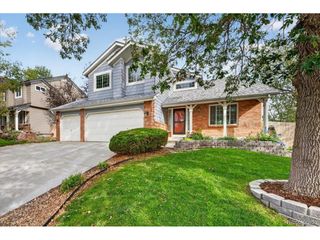
Welcome home to a spacious two-story home with finished basement in the highly sought after Country Lane neighborhood. community across from Toll Gate Trail greenbelt with endless miles of nature to explore. The main floor greets you with both formal living & dining rooms featuring hardwood floors and vaulted ceilings. A large kitchen offers plenty of space for eat-in potential and a bay window to let in lots of natural light rounded out with soft-close cabinetry, granite counters, and stainless steel appliances; all flowing seamlessly into a well situated family room. Upstairs features 4 roomy bedrooms, including the large primary suite with, high ceilings, walk-in closet, and 5-piece bath. The finished basement provides additional living space with an extensive 2nd family room, 3/4 bath, and two bedrooms that offer tons of flexibility. The three-car garage is an added bonus, a premium feature for the neighborhood. The home is steps from the community rec center and across the street and the public green spaces perfect for walking, biking, or however you like to play. Book your showing today!
- Listing Status:
- Active
- Data Last Updated:
- October 5, 2026 at 12:21AM
- Listing Office:
- Your Castle Real Estate Inc : andygray@yourcastle.com,720-231-3801
- Listing Agent:
- Andy Gray : 720-231-3801
- Contact:
- andygray@yourcastle.com,720-231-3801
- MLS ID:
- 3750524

- Other Structures: DeckPatio
- Parking: Attached
- Roofing: Composition
- General: Wood SidingTwo
- HOA Amenities: ClubhousePoolTrash95.0Monthly
- Originating MLS: ires
- School District: Adams-Arapahoe 28J
- County: Arapahoe
- Fencing: Fenced
- Utilities: Electricity AvailableCable Available
- Water: Public
- Sewer: Public Sewer
- Source: ires
- Exclusions: Seller's personal property
This listing courtesy of Andy Gray , Your Castle Real Estate Inc
Monthly Payment
- Principal & Interest $
- Property Taxes $
- Home Insurance $
- VA Funding Fee $

 New - 2 days ago