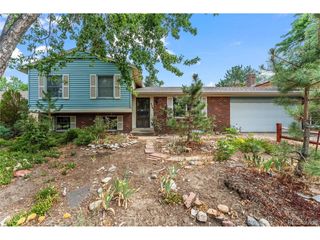
1176 Tucson St, Aurora, CO 80011
- 3 beds |
- 2 baths |
- 1,614 sqft
 Single-Family Home
  Built in 1951
  7,841sqft lot
 1 car garage
  $263/sqft
  Listed 7 days ago
Property Description
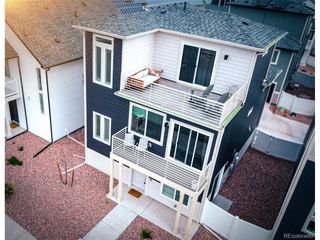
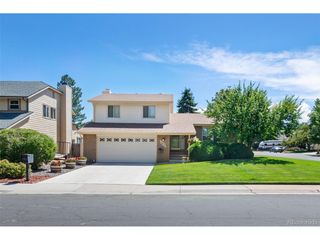
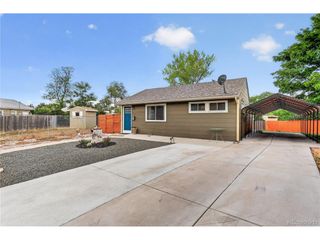
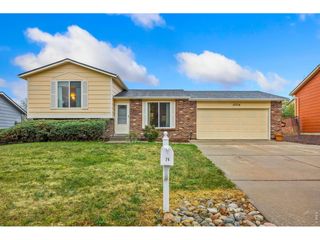
Move-in ready and thoughtfully updated, this Aurora brick ranch blends timeless appeal with modern functionality on a spacious lot. The bright, open-concept layout creates an inviting setting for everyday living and entertaining, while the updated kitchen features generous cabinetry, a breakfast bar and stainless steel appliances all less than a year old. A bright enclosed sunroom extends the living space and overlooks the expansive backyard, with vaulted wood-slat ceilings, exposed beams and a 2025 mini-split for year-round comfort. Upgraded LVP flooring, fresh interior paint and upgraded lighting complement major recent improvements, including a 2025 roof and garage door, 2026 water heater and 2022 swamp cooler. Outside, the expansive fenced yard features mature trees, a garden area, storage shed and ample space for outdoor enjoyment, while an oversized driveway provides additional parking plus the attached one-car garage with EV charger. Ideally located near I-225, Anschutz Medical Campus, shopping, dining and local parks, this welcoming residence delivers comfort, character and convenience.
- Listing Status:
- Active
- Data Last Updated:
- August 20, 2026 at 3:24PM
- Listing Office:
- Milehimodern : kb.milehimodern@gmail.com,970-520-1793
- Listing Agent:
- Kyle Baseggio : 970-520-1793
- Contact:
- kb.milehimodern@gmail.com,970-520-1793
- MLS ID:
- 2451231

- Other Structures: Patio
- Parking: Attached
- Roofing: Composition
- Windows: Window Coverings
- General: BrickOne
- Originating MLS: ires
- School District: Adams-Arapahoe 28J
- County: Arapahoe
- Fencing: Fenced
- Utilities: Natural Gas AvailableElectricity Available
- Water: City
- Sewer: Public Sewer
- Source: ires
- Exclusions: Seller's Personal Property + Staging Items; Window Curtains (Rods Included)
This listing courtesy of Kyle Baseggio , Milehimodern
Monthly Payment
- Principal & Interest $
- Property Taxes $
- Home Insurance $
- VA Funding Fee $

 New - 10 hours ago