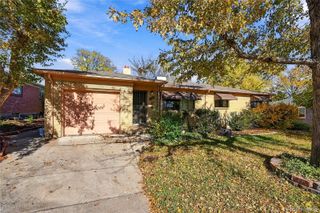
11797 E Cornell Circle, Aurora, CO 80014
- 4 beds |
- 4 baths |
- 2,396 sqft
 Single-Family Home
 Built in 1983
 1,742sqft lot
 1 car garage
 $167/sqft
 Listed 5 days ago
Property Description
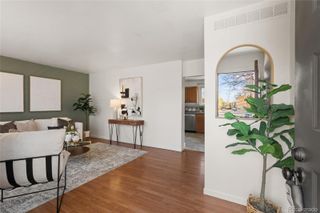
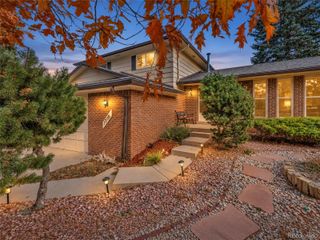
Welcome to this unique, light-filled home offering a versatile floor plan with room to gather, entertain, and unwind! Featuring 4 bedrooms and 4 bathrooms and 3 of them have private en suites! This home offers exceptional flexibility with 2 bedrooms upstairs, 1 on the main level, and 1 in the finished basement. Step inside to soaring vaulted ceilings and skylights that fill the home with natural light. The inviting family room features a wood-burning stove, perfect for cozy Colorado evenings, and flows seamlessly into the kitchen and dining areas. With both a formal dining room and a casual eat-in dining space, there's plenty of room for everyday living and entertaining. Step outside to the patio just off the dining room, creating an easy connection between indoor and outdoor living.The finished lower level offers even more space with a generous second family room, ideal for movie nights, recreation, or hosting guests. When summer arrives, enjoy the community's outdoor pool, clubhouse, and tennis courts. Conveniently located near light rail and public transportation, this home combines flexible living spaces, wonderful community amenities, and everyday accessibility.
- Listing Status:
- Active
- Date Added:
- November 13, 2026
- Data Last Updated:
- November 19, 2026 at 2:08AM
- Listing Office:
- Keller Williams DTC : JamieHarberts1@gmail.com,303-506-0585
- Listing Agent:
- Jamie Harberts :
- Contact:
- JamieHarberts1@gmail.com,303-506-0585
- MLS ID:
- 1915472

- General: LightingPrivate Yard
- Style: Cottage
- Other Structures: Front PorchPatioCovered
- Pool: Outdoor Pool
- Roofing: Composition
- Windows: Double Pane WindowsSkylight(s)Window Coverings
- General: FrameWood SidingTwo
- HOA Amenities: ClubhousePoolTennis Court(s)Maintenance GroundsMaintenance StructureRoad MaintenanceSnow RemovalTrash430.92Monthly
- Originating MLS: REcolorado
- School District: Cherry Creek 5
- County: Arapahoe
- Zoning: 031286140
- Fencing: Full
- Utilities: Electricity Connected220 Volts
- Water: Public
- Sewer: Public Sewer
- Source: REcolorado
This listing courtesy of Jamie Harberts , Keller Williams DTC
Monthly Payment
- Principal & Interest $
- Property Taxes $
- Home Insurance $
- VA Funding Fee $

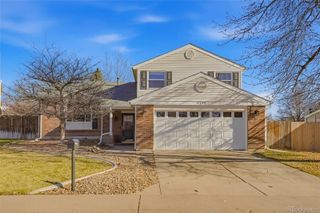
 New - 20 hours ago