5541 E Jewell Avenue, Denver, CO 80222
- 5 beds |
- 3 baths |
- 2,208 sqft
 Single-Family Home
 Built in 1957
 8,276sqft lot
 1 car garage
 $211/sqft
 Listed 13 days ago
Property Description
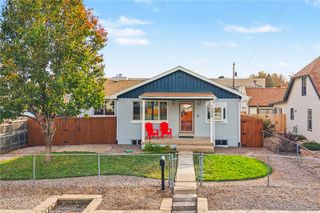
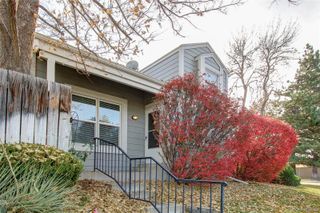
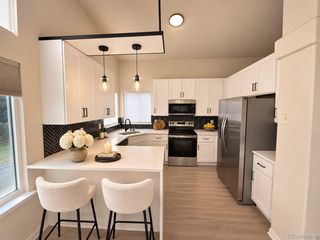
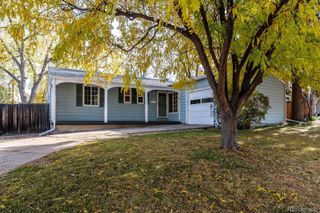
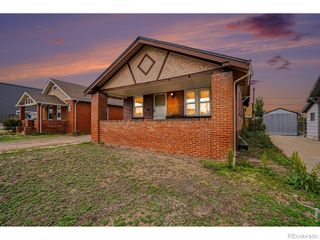
Incredible opportunity in the desirable Vestal Sunset Terrace neighborhood! Situated on a spacious double lot, this ranch-style home offers 2,208 finished square feet, including 1,104 square feet on the main level and an additional 1,104 square feet in the finished basement. Featuring 3 bedrooms, 3 full bathrooms, and two wood-burning fireplaces, this property is full of character and potential! With much of its original charm and finishes intact, the home presents an excellent opportunity for buyers looking to update, renovate, and truly make it their own. The main-level living room features a striking floor-to-ceiling brick fireplace, while the kitchen offers ample cabinetry and a functional layout. The primary bedroom includes dual closets and a private ensuite bathroom. The finished basement provides additional living space, complete with a second wood-burning fireplace, offering flexibility for entertaining, recreation, or a variety of uses. Notable improvements include a Class 4 impact-resistant shingle roof installed around 2022, furnace installed around 2023, and a water heater replaced around 2018. Outside, the generous double lot offers plenty of outdoor space, complemented by a covered brick patio and private yard with endless possibilities for gardening, entertaining, or creating your ideal outdoor retreat. Conveniently located near parks, shopping, dining, and major commuter routes, this property combines a desirable Denver location with tremendous potential. Whether you're searching for a home to personalize, your next renovation project, or an investment opportunity, this property offers a fantastic canvas to bring your vision to life. Don't miss the opportunity to unlock the potential of this Denver ranch on a double lot!
- Listing Status:
- Active
- Date Added:
- November 5, 2026
- Data Last Updated:
- November 19, 2026 at 3:09AM
- Listing Office:
- 1 Percent Lists Mile High : jane@1percentlists.com,720-926-8174
- Listing Agent:
- Jane Pearson :
- Contact:
- jane@1percentlists.com,720-926-8174
- MLS ID:
- 5417891

- General: Private Yard
- Other Structures: PatioCovered
- Roofing: Composition
- General: BrickOne
- Originating MLS: REcolorado
- School District: Denver 1
- County: Denver
- Zoning: S-SU-D6194-19-015
- Fencing: Full
- Utilities: Electricity ConnectedNatural Gas Connected
- Water: Public
- Sewer: Public Sewer
- Source: REcolorado
This listing courtesy of Jane Pearson , 1 Percent Lists Mile High
Monthly Payment
- Principal & Interest $
- Property Taxes $
- Home Insurance $
- VA Funding Fee $