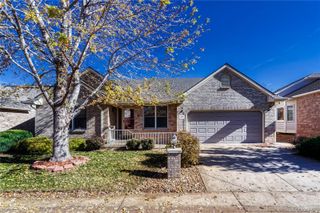
3042 S Robin Way, Denver, CO 80222
- 5 beds |
- 2 baths |
- 2,132 sqft
 Single-Family Home
 Built in 1956
 10,454sqft lot
 1 car garage
 $246/sqft
 Listed 7 days ago
Property Description
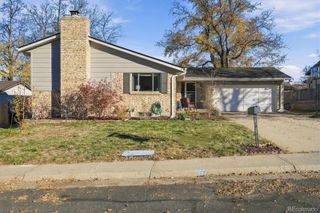
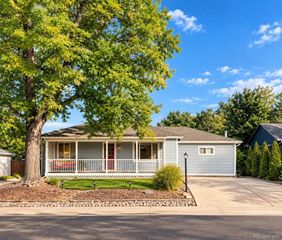
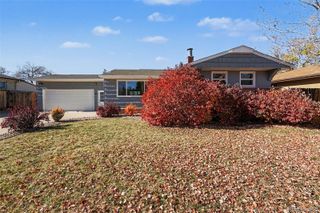
Welcome to 3042 S. Robin Way, ideally situated in the established Holly Hills neighborhood of southeast Denver. This desirable location offers a wonderful blend of residential charm, convenient shopping, local dining, and nearby parks. This delightful ranch style home is located within the award-winning Cherry Creek School District, including Cherry Creek High School and a short walk to Holly Hills Elementary. The main level offers a spacious living room with fireplace, gleaming hardwood floors, formal dining space, and kitchen with a large breakfast nook. The primary suite with a private ¾ bathroom, 2 secondary bedrooms, and a full bathroom round out the main level. The finished basement, an entertainer’s delight, boasts a large recreation room, bar area, custom wood accents on walls and ceilings, 2 bedrooms, 3/4 bath, storage, and laundry room with utility sink - washer and dryer included * Central air conditioning * Outdoor space abounds with a charming covered front porch and sprawling, covered back patio stretching the length of the home. The generous 10,411 square foot lot has mature trees and a private, fenced backyard * 14 month silver plan Blue Ribbon Home Warranty *
- Listing Status:
- Active
- Date Added:
- November 11, 2026
- Data Last Updated:
- November 19, 2026 at 3:09AM
- Listing Office:
- The Denver 100 LLC : bberzins@rozeteam.com,303-979-8888
- Listing Agent:
- Becky Berzins :
- Contact:
- bberzins@rozeteam.com,303-979-8888
- MLS ID:
- 6917263

- General: Private YardRain Gutters
- Other Structures: Front PorchPatioCovered
- Roofing: Composition
- Windows: Window Coverings
- General: Wood SidingOne
- Originating MLS: REcolorado
- School District: Cherry Creek 5
- County: Arapahoe
- Zoning: 031279542
- Fencing: Partial
- Water: Public
- Sewer: Public Sewer
- Source: REcolorado
This listing courtesy of Becky Berzins , The Denver 100 LLC
Monthly Payment
- Principal & Interest $
- Property Taxes $
- Home Insurance $
- VA Funding Fee $

 New - 2 days ago