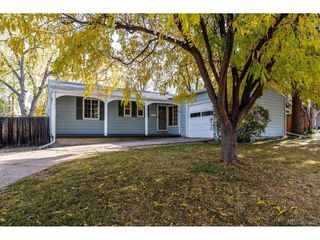
2687 S Macon Ct, Aurora, CO 80014
- 5 beds |
- 3 baths |
- 2,405 sqft
 Single-Family Home
 Built in 1973
 0.47acre lot
 2 car garage
 $241/sqft
 Listed 2 days ago
Property Description
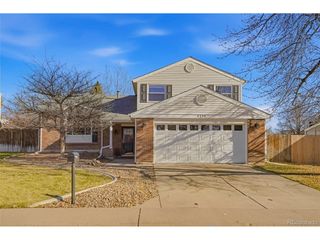
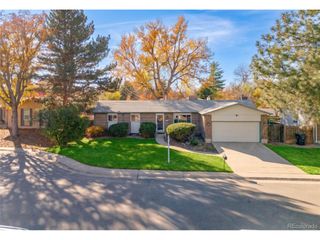
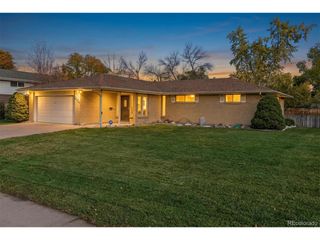
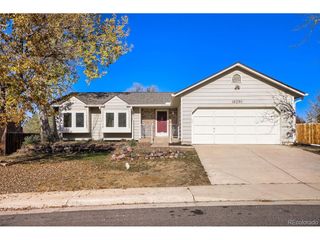
Fall in love with this adorable two-story home! Nestled in a quiet cul-de-sac, it has great curb appeal, mature landscaping, and a 2-car garage. Inside, you'll find a spacious floor plan with a blend of carpet and wood-look flooring, a soothing palette, and abundant natural light. The family room features a fireplace perfect for cozy winter evenings and a wet bar, ideal for entertaining. Prepare delicious meals in the well-appointed kitchen, including oak cabinetry, plenty of counter space, and stainless steel appliances. Get a good night's rest in the primary retreat, offering a vaulted ceiling that enhances the space, a practical walk-in closet, and a bathroom with double vanities to add convenience to your daily routine. A secondary bedroom is on the main floor and has a private exit, making it perfect for guests. Two of the secondary bedrooms upstairs feature a small loft, perfect for a cozy reading nook or a hobby space. The expansive backyard boasts an open deck, perfect for weekend barbecues, and abundant space for outdoor relaxation, entertaining, or gardening. What are you waiting for? Come see it before it's too late!
- Listing Status:
- Active
- Data Last Updated:
- November 19, 2026 at 2:22AM
- Listing Office:
- HomeSmart : alice28martinez@gmail.com,720-272-2133
- Listing Agent:
- Alice Martinez : 720-272-2133
- Contact:
- alice28martinez@gmail.com,720-272-2133
- MLS ID:
- 6980168

- Other Structures: DeckPatio
- Parking: Attached
- Roofing: Composition
- General: BrickVinyl SidingTwo
- Originating MLS: ires
- School District: Cherry Creek 5
- County: Arapahoe
- View: City
- Fencing: Fenced
- Utilities: Natural Gas AvailableElectricity AvailableCable Available
- Water: Public
- Sewer: Public Sewer
- Source: ires
- Exclusions: Sellers Property Disclosure & Brown Storage Shed.
This listing courtesy of Alice Martinez , HomeSmart
Monthly Payment
- Principal & Interest $
- Property Taxes $
- Home Insurance $
- VA Funding Fee $

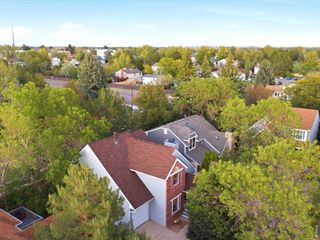
 New - 20 hours ago