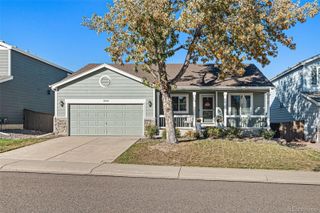
6578 S Dexter Street, Centennial, CO 80121
- 4 beds |
- 3 baths |
- 1,874 sqft
 Single-Family Home
 Built in 1973
 8,276sqft lot
 2 car garage
 $334/sqft
 Listed 4 days ago
Property Description
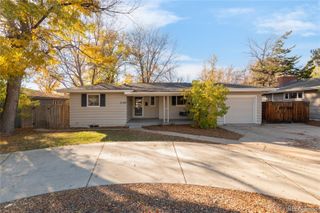
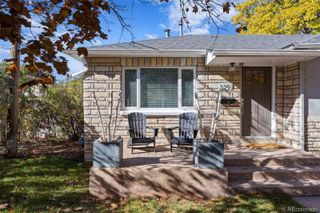
Life here has room for gathering, quiet evenings, and everything in between. This four-bedroom, three-bath Centennial home offers 1,874 finished square feet, including a fourth bedroom not found in every version of this floor plan. The main floor brings everyone together with a comfortable living room, a large kitchen with an island, and a dining area that opens onto the deck. Take dinner outside, unwind overlooking the backyard, or plan your next growing season in the dedicated garden. A sprinkler system simplifies yard care, and a privacy fence installed approximately four years ago adds to the outdoor setting. Downstairs, a second living room with a fireplace is ready for movie nights, games, or a cozy afternoon. The fourth bedroom can accommodate guests, a home office, or hobbies, while an additional unfinished basement keeps storage close at hand. Significant investments in the home’s care add value beyond what meets the eye. A recent roof replacement and exterior painting in 2021 are among the updates that reflect the attention given to this home.
- Listing Status:
- Active
- Date Added:
- November 14, 2026
- Data Last Updated:
- November 19, 2026 at 2:08AM
- Listing Office:
- Distinct Real Estate LLC : SheilaLebsock@gmail.com,303-941-3217
- Listing Agent:
- Sheila Lebsock :
- Contact:
- SheilaLebsock@gmail.com,303-941-3217
- MLS ID:
- 3874127

- General: Private Yard
- Style: Traditional
- Other Structures: Front PorchDeck
- Roofing: Composition
- General: BrickFrameWood SidingTri-LevelSlab
- Originating MLS: REcolorado
- School District: Littleton 6
- County: Arapahoe
- Zoning: 031798388
- Fencing: Full
- Water: Public
- Sewer: Public Sewer
- Source: REcolorado
This listing courtesy of Sheila Lebsock , Distinct Real Estate LLC
Monthly Payment
- Principal & Interest $
- Property Taxes $
- Home Insurance $
- VA Funding Fee $

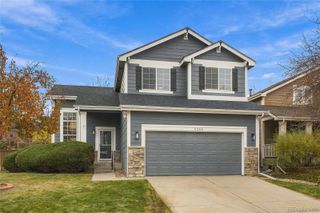
 New - 1 day ago