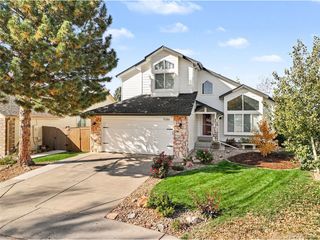
10008 Strathfield Ln, Highlands Ranch, CO 80126
- 3 beds |
- 2 baths |
- 1,711 sqft
 Single-Family Home
 Built in 1999
 6,098sqft lot
 2 car garage
 $351/sqft
 Listed 6 days ago
Property Description
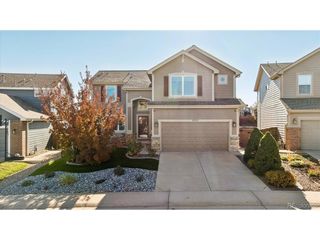
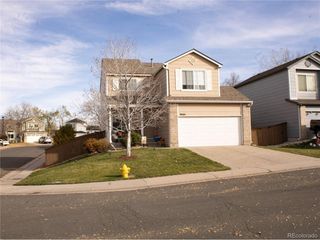
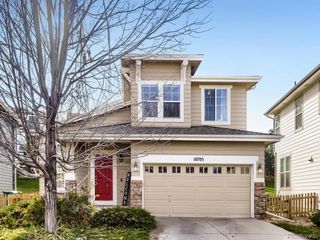
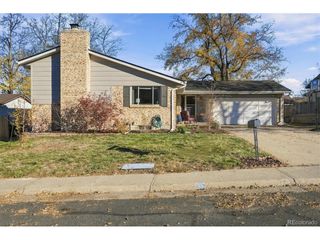
This Highlands Ranch ranch offers the ease of one-level living with thoughtful updates and practical space throughout. With 3 bedrooms, a dedicated office, 2 baths, main-level laundry, and a 2-car garage, the layout keeps everyday living conveniently on one floor, while an unfinished basement provides plenty of room for storage and future possibilities. The kitchen was redone in 2025, giving the heart of the home a fresh feel. New carpet and paint add a clean start, and the primary bath was also updated in 2025. A gas fireplace brings warmth to the living space, creating a comfortable spot to unwind. Step outside to enjoy the home's front porch, patio, and deck, each offering a different outdoor space to enjoy. The front porch welcomes you home, while the patio and deck provide additional spots to sit back and enjoy some fresh air. Major updates include new windows in 2025, a 2025 water heater, a 2024 furnace, and a 2023 roof with enhanced gutter guards. The unfinished basement is a practical bonus for seasonal items, hobbies, and household storage. The neighborhood features wide, quieter streets, mature trees, and an HOA that maintains the community. University Park retail center is less than five minutes away, with nearby parks and recreation centers offering convenient options for shopping, getting outdoors, and staying active. HOA amenities also include access to a clubhouse, fitness center, and pool, adding even more ways to enjoy the community. If easy main-floor living, thoughtful updates, and room to keep things organized sound like what you're looking for, this Highlands Ranch ranch is worth a closer look. Come see it for yourself!
- Listing Status:
- Pending
- Data Last Updated:
- November 19, 2026 at 2:22AM
- Listing Office:
- 8z Real Estate : jorge.becerra@8z.com,970-829-2349
- Listing Agent:
- Jorge Becerra : 970-829-2349
- Contact:
- jorge.becerra@8z.com,970-829-2349
- MLS ID:
- 2065100

- General: Open FloorplanPantryWalk-In Closet(s)Kitchen Island
- Appliances: DishwasherRefrigeratorMicrowaveDisposalFire Alarm
- Basement: UnfinishedSlabBuilt-In RadonSump Pump
- A/C: Central AirCeiling Fan(s)
- Heating: Forced Air
- Fireplace: GasFamily RoomOne
- Disability Feature: Level LotNo Stairs
- Eco/Green Feature: High Efficiency Furnace
- General: Sprinkler System
- Other Structures: DeckPatio
- Parking: Attached
- Roofing: Composition
- General: Wood SidingConcreteOne
- HOA Amenities: ClubhousePoolPlaygroundFitness Center174.0Quarterly
- Originating MLS: ires
- School District: Douglas County RE-1
- County: Douglas
- Zoning: PDU
- Fencing: Fenced
- Utilities: Electricity AvailableCable Available
- Water: Public
- Sewer: Public Sewer
- Source: ires
- Exclusions: Staging ItemsSeller`s personal property.
This listing courtesy of Jorge Becerra , 8z Real Estate
Monthly Payment
- Principal & Interest $
- Property Taxes $
- Home Insurance $
- VA Funding Fee $

 New - 1 day ago