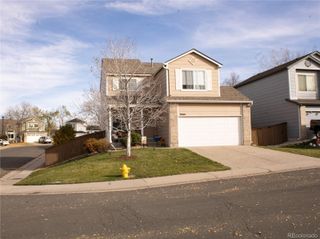
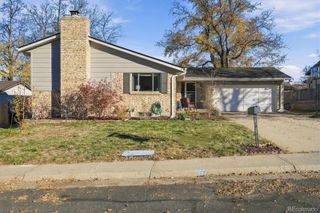
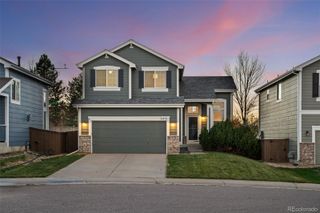
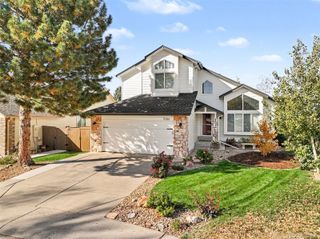
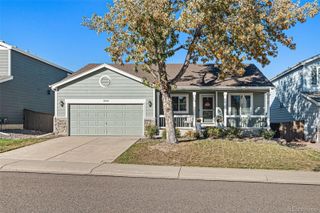
4264 Brookwood Court, Highlands Ranch, CO 80130
- 3 beds |
- 3 baths |
- 1,837 sqft
 Single-Family Home
 Built in 1999
 4,792sqft lot
 2 car garage
 $340/sqft
 Listed 1 day ago
Property Description
Welcome home to this beautifully updated Highlands Ranch gem, ideally situated just one block from the elementary school and minutes from the middle and high schools! Offering the perfect combination of style, comfort, space, and convenience, this home is sure to impress from the moment you step inside. The inviting open floor plan features an updated kitchen complete with stunning quartz countertops and stainless-steel appliances, a modern yet warm design that feels like home the moment you walk in. The upper level offers three spacious bedrooms and two bathrooms, including a private primary suite with an oversized walk-in closet. The main level provides an expansive, open living area perfect for everyday living and entertaining. Downstairs, the basement offers even more possibilities with an additional living space, plenty of room to add a fourth bedroom and bathroom, and abundant storage. Step outside to your own private backyard retreat, a cozy and inviting space perfect for entertaining, relaxing, or simply enjoying Colorado’s beautiful sunny days.. Additional highlights include a new roof, spacious driveway and two-car garage. Enjoy the convenience of being close to top-rated schools, beautiful parks, golf courses, shopping, dining, and so much more. With its fantastic location, flexible living spaces, and inviting outdoor areas, this home truly has it all. Don't miss your opportunity to make it yours—schedule your private showing today! This exceptional home truly has it all and won’t last long.
- Listing Status:
- Active
- Date Added:
- November 17, 2026
- Data Last Updated:
- November 19, 2026 at 2:08AM
- Listing Office:
- Creative Realty LLC : jim@mycreativehomes.com,720-488-6939
- Listing Agent:
- James Langley :
- Contact:
- jim@mycreativehomes.com,720-488-6939
- MLS ID:
- 2876042

- General: Private Yard
- Style: Traditional
- Other Structures: Front PorchPatio
- Parking: Concrete
- Roofing: Composition
- General: FrameStoneTwo
- HOA Amenities: ClubhouseFitness CenterPlaygroundPoolSpa/Hot TubTennis Court(s)Trail(s)Maintenance GroundsRecyclingTrash174.0Quarterly
- Originating MLS: REcolorado
- School District: Douglas RE-1
- County: Douglas
- Zoning: PDUR0407906
- Fencing: Full
- Utilities: Cable AvailableElectricity ConnectedInternet Access (Wired)Natural Gas ConnectedPhone Connected
- Water: Public
- Sewer: Public Sewer
- Source: REcolorado
This listing courtesy of James Langley , Creative Realty LLC
Monthly Payment
- Principal & Interest $
- Property Taxes $
- Home Insurance $
- VA Funding Fee $

 New - 2 days ago