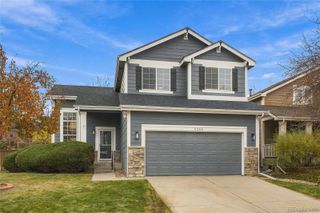
10292 Willowbridge Court, Highlands Ranch, CO 80126
- 3 beds |
- 3 baths |
- 1,949 sqft
 Single-Family Home
 Built in 2000
 6,098sqft lot
 2 car garage
 $346/sqft
 Listed 2 days ago
Property Description
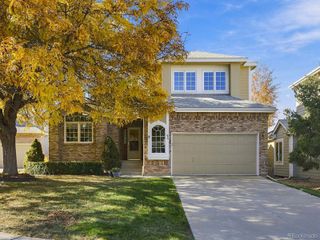
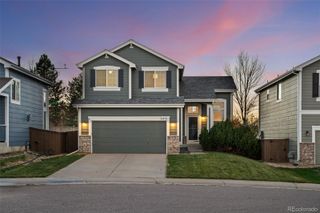
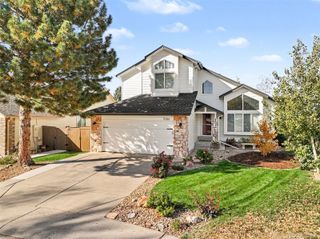
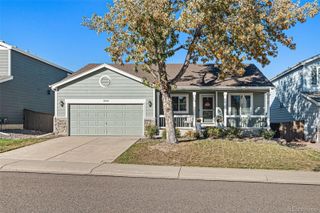
Welcome to this beautifully refreshed 3-bedroom, 3-bath Highlands Ranch home, offering spacious living areas, thoughtful updates, and a versatile floor plan designed for comfortable everyday living and entertaining. New interior paint and newer wood flooring. Upstairs, the spacious primary suite features a five-piece bath, accompanied by two additional bedrooms, one with built-in custom Murphy bed with desk, drawers and end tables. As well as guest bathroom. The unfinished walkout basement expands the home’s possibilities. Step outside to enjoy the beautifully landscaped backyard, featuring artificial turf (front and back) established plantings with drip lines, decorative statuaries, mature trees, a welcoming deck and lower level patio. An attached two-car garage adds convenience and storage. Combining extensive updates, flexible living spaces, and attractive outdoor surroundings, this Highlands Ranch home offers a wonderful opportunity to enjoy both comfort and functionality.
- Listing Status:
- Active
- Date Added:
- November 16, 2026
- Data Last Updated:
- November 19, 2026 at 2:08AM
- Listing Office:
- KOIS REAL ESTATE : 303-469-8866
- Listing Agent:
- Brenda Jo O'Connor :
- Contact:
- 303-469-8866
- MLS ID:
- 2425745

- General: Private YardSmart IrrigationWater Feature
- Style: Contemporary
- Other Structures: DeckPatio
- Parking: Concrete
- Roofing: Shingle
- Windows: Triple Pane WindowsWindow CoveringsWindow Treatments
- General: FrameTwo
- HOA Amenities: 696.0Annually
- Originating MLS: REcolorado
- School District: Douglas RE-1
- County: Douglas
- Zoning: PDUR0412161
- View: CityMountain(s)
- Fencing: Full
- Utilities: Electricity ConnectedInternet Access (Wired)Natural Gas Connected
- Water: Public
- Sewer: Public Sewer
- Source: REcolorado
This listing courtesy of Brenda Jo O'Connor , KOIS REAL ESTATE
Monthly Payment
- Principal & Interest $
- Property Taxes $
- Home Insurance $
- VA Funding Fee $

 New - 1 day ago