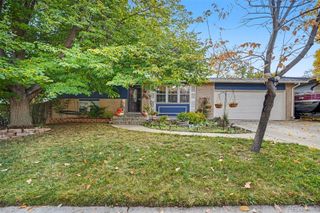
9286 Pepperwood Lane, Highlands Ranch, CO 80126
- 3 beds |
- 3 baths |
- 1,592 sqft
 Single-Family Home
 Built in 1986
 7,405sqft lot
 2 car garage
 $418/sqft
 Listed 6 days ago
Property Description
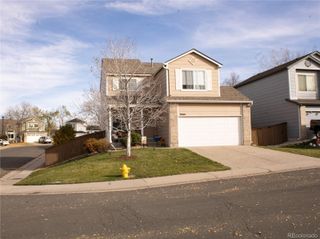
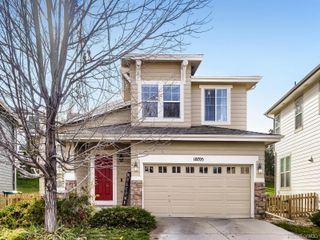
Mountain Views, Parkside Setting & Beautiful Updates in Highlands Ranch. Welcome to this beautiful two-story home in the highly desirable Northridge neighborhood of Highlands Ranch, perfectly positioned backing to a park with breathtaking mountain views and unforgettable Colorado sunsets! From the moment you step inside, you'll appreciate the warmth, charm, and inviting atmosphere this home has to offer. Beautiful hardwood floors extend throughout the main level, creating a seamless flow between the living spaces. The well-appointed kitchen features granite countertops, stainless steel appliances, and custom pull-out cabinetry for added convenience and functionality. The adjoining family room is highlighted by a rare wood-burning fireplace, providing the perfect setting for cozy Colorado evenings. Step outside onto the spacious redwood deck, where you'll enjoy an exceptional outdoor living experience overlooking the park with sweeping mountain views. Whether entertaining friends, enjoying your morning coffee, or unwinding at the end of the day, this peaceful setting is truly something special. Upstairs, the generous primary suite offers a private retreat complete with an updated bathroom, new skylights and walk-in closet. Two additional bedrooms and a full hallway bathroom provide comfortable accommodations. The main level also features a conveniently located laundry area and an updated powder room. The unfinished basement offers excellent potential for future expansion. Additional highlights include an oversized two-car garage, a whole-house fan, light fixtures and significant recent exterior improvements, including a new roof, gutters, and exterior paint completed in 2024. Enjoy convenient access to neighborhood parks, walking & biking trails, Highlands Ranch recreation facilities, and nearby schools within walking distance. Don't wait locations like this don't last long. Home Video Tour-Cut & Paste: https://listings.nextdoorphotos.com/vd/272849331
- Listing Status:
- Active
- Date Added:
- November 12, 2026
- Data Last Updated:
- November 19, 2026 at 2:08AM
- Listing Office:
- Keller Williams DTC : corey@martinhomegroup.com,720-350-3363
- Listing Agent:
- Corey Martin :
- Contact:
- corey@martinhomegroup.com,720-350-3363
- MLS ID:
- 9968508

- General: Private YardRain Gutters
- Other Structures: DeckCovered
- Parking: Oversized
- Roofing: Composition
- Windows: Double Pane WindowsWindow Coverings
- General: FrameTwoSlab
- HOA Amenities: ClubhouseParkPlaygroundPoolSpa/Hot TubTennis Court(s)Trail(s)179.0Quarterly
- Originating MLS: REcolorado
- School District: Douglas RE-1
- County: Douglas
- Zoning: PDUR0336611
- View: Mountain(s)
- Fencing: Full
- Sewer: Public Sewer
- Source: REcolorado
This listing courtesy of Corey Martin , Keller Williams DTC
Monthly Payment
- Principal & Interest $
- Property Taxes $
- Home Insurance $
- VA Funding Fee $

 New - 1 day ago