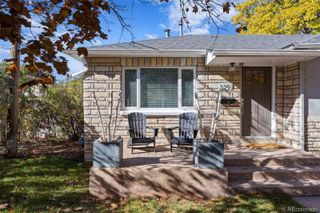
4833 S Elati Street, Englewood, CO 80110
- 4 beds |
- 2 baths |
- 2,256 sqft
 Single-Family Home
 Built in 1956
 10,019sqft lot
 2 car garage
 $266/sqft
 Listed 7 days ago
Property Description
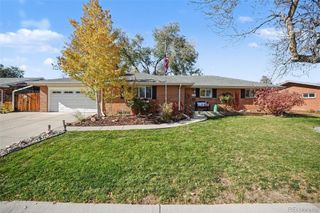
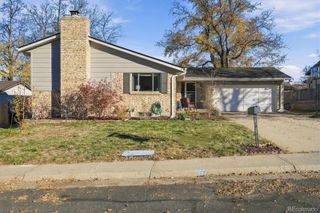
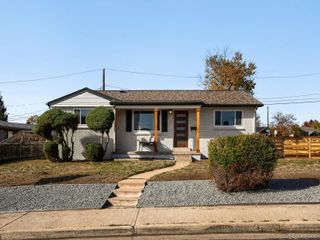
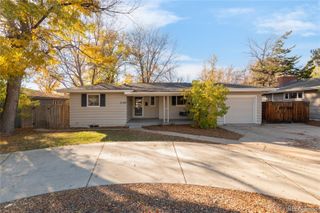
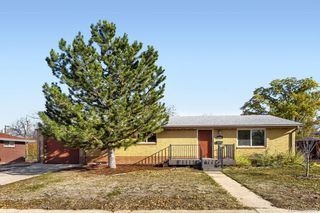
Location, lifestyle, and room to spread out! This inviting home offers 3 bedrooms plus a 4th non-conforming bedroom in the basement and 2 beautifully updated full bathrooms. The property has flexible living spaces to fit your needs, including a main level living room, a sunken sunroom with fireplace, and a finished basement that provides an additional rec room perfect for guests, a home office, hobbies, or a cozy second living area. The laundry area also has plenty of storage. And the basement entrance to the garage offers various arrangements for living/working. Outside, enjoy a spacious backyard designed for relaxing and entertaining, featuring a covered outdoor dining area, extended patio, and gazebo. The attached 2-car garage has ample storage and the vaulted ceiling offers space for a home gym, while the extra-wide driveway provides parking for up to 4-6 additional vehicles. There is a new HVAC and 5-year Roof Certification. The location is hard to beat! Just two blocks from the neighborhood elementary school and conveniently close to shopping, restaurants, everyday conveniences, and Pirates Cove Water Park. Whether you're looking for room to grow, space to entertain, or easy access to everything the area has to offer, this home delivers comfort, convenience, and versatility in one great package. Don't miss your opportunity to make it yours! Check out more at: https://listings.nextdoorphotos.com/4833southelatistreet
- Listing Status:
- Active
- Date Added:
- November 11, 2026
- Data Last Updated:
- November 19, 2026 at 5:06AM
- Listing Office:
- Real Broker, LLC DBA Real : Rachaelzahrbockpremiere@gmail.com,303-881-0062
- Listing Agent:
- Rachael Zahrbock :
- Contact:
- Rachaelzahrbockpremiere@gmail.com,303-881-0062
- MLS ID:
- 8611789

- General: Private YardRain Gutters
- Style: Traditional
- Other Structures: Front PorchPatio
- Parking: Concrete
- Roofing: Composition
- General: BrickFrameOne
- Originating MLS: REcolorado
- School District: Englewood 1
- County: Arapahoe
- Zoning: 032009624
- Fencing: Full
- Utilities: Electricity ConnectedNatural Gas Connected
- Water: Public
- Sewer: Public Sewer
- Source: REcolorado
This listing courtesy of Rachael Zahrbock , Real Broker, LLC DBA Real
Monthly Payment
- Principal & Interest $
- Property Taxes $
- Home Insurance $
- VA Funding Fee $

 New - 23 hours ago