11814 E Kepner Dr, Aurora, CO 80012
- 2 beds |
- 2 baths |
- 1,064 sqft
 Town Home
 Built in 1994
 871sqft lot
 1 car garage
 $282/sqft
 Listed 20 days ago
Property Description
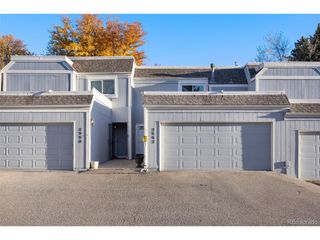
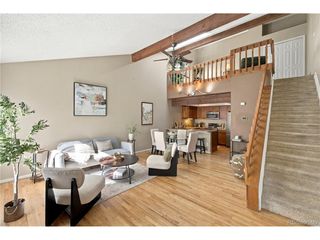
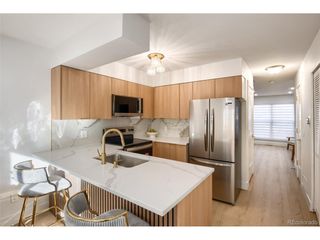
Welcome to this RARE end-unit Peachwood townhome, showcasing hardwood flooring throughout and a thoughtfully designed, multi-level layout. The entry level offers interior entry to the one-car garage, along with a utility room with laundry and additional storage. Step outside to a tidy, fenced backyard ideal for gardening or enjoying the outdoors while overlooking beautifully manicured green space. The main living level is designed for comfortable everyday living and effortless entertaining. The well-appointed kitchen flows into the dining area and spacious great room, where large windows fill the space with natural light and a cozy fireplace creates a welcoming focal point. A convenient guest powder room completes the level, while the Trex deck extends the living space outdoors. Upstairs, the generously sized primary bedroom features vaulted ceilings, dual closets, and convenient entry to the beautifully updated full bathroom. A spacious, light-filled secondary bedroom and additional hallway storage complete the upper level. Peachwood residents enjoy an inviting collection of community amenities, including a swimming pool, clubhouse, and beautifully maintained green areas perfect for walking your furry friends. Ideally situated in a quiet setting, this home provides convenient connectivity to E-470 and I-225, the Denver Tech Center, and Denver International Airport for an easier commute. Nearby Cherry Creek and Lowry boast an abundance of shopping, dining, and entertainment options, while the surrounding area provides easy access to parks and outdoor recreation. Located within the highly sought-after Cherry Creek School District, this townhome delivers a wonderful combination of comfort, convenience, and community living.
- Listing Status:
- Active
- Data Last Updated:
- November 19, 2026 at 7:23AM
- Listing Office:
- Coldwell Banker Global Luxury Denver : etack@ejtack.com,303-295-2000
- Listing Agent:
- Eric Tack : 303-295-2000
- Contact:
- etack@ejtack.com,303-295-2000
- MLS ID:
- 2250950

- General: Oversized Garage
- Style: Contemporary
- Other Structures: DeckPatio
- Parking: Attached
- Roofing: Composition
- Windows: Window Coverings
- General: FrameStoneWood SidingThree Or More
- HOA Amenities: ClubhousePoolTrashSnow RemovalExterior MaintenanceWaterSewer490.0Monthly
- Originating MLS: ires
- School District: Cherry Creek 5
- County: Arapahoe
- Fencing: Fenced
- Utilities: Electricity AvailableCable Available
- Water: PublicOther
- Sewer: Public SewerOther
- Source: ires
- Exclusions: Seller's personal property
This listing courtesy of Eric Tack , Coldwell Banker Global Luxury Denver
Monthly Payment
- Principal & Interest $
- Property Taxes $
- Home Insurance $
- VA Funding Fee $