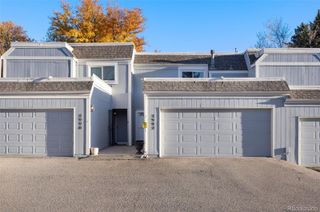
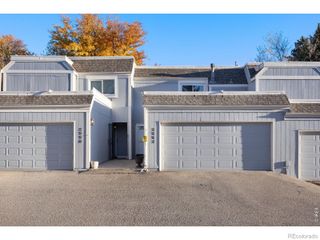
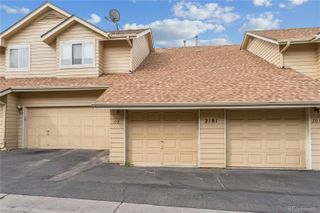
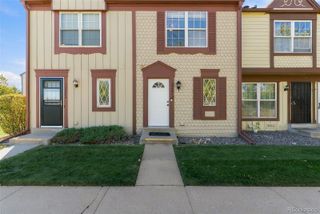
1731 S Blackhawk Way D, Aurora, CO 80012
- 2 beds |
- 3 baths |
- 1,036 sqft
 Town Home
 Built in 1982
 —— sqft lot
 —— car garage
 $269/sqft
 Listed 13 days ago
Property Description
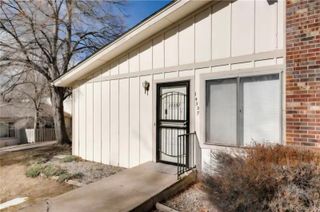
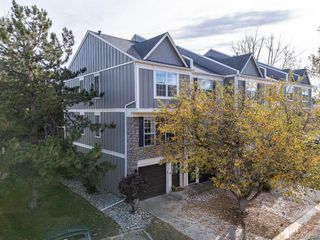
Discover the perfect blend of comfort, style, and modern living in this beautifully updated townhome, ideally situated in the sought-after San Francisco community. Step inside to an open, light-filled layout that effortlessly connects the living, dining, and kitchen areas—creating an inviting space for both entertaining and everyday relaxation. The welcoming living room features a striking stone fireplace, setting the tone for cozy evenings or gatherings with friends. The adjoining kitchen balances charm and practicality with built-in appliances, ample counter space, and custom cabinetry. A breakfast bar flows seamlessly into the dining area, perfect for casual meals or weekend brunches. Upstairs, you’ll find two bright, spacious bedrooms and two stylishly remodeled bathrooms. A conveniently located main floor laundry room adds ease to your daily routine. Step outside to your private back patio—an ideal retreat for grilling or simply enjoying a quiet moment outdoors. Residents of this peaceful, well-maintained community enjoy access to a sparkling pool and a nearby park, perfect for relaxation or recreation. Commuters will appreciate the prime location with quick access to light rail, major highways, and an array of shopping and dining options. Recent upgrades—including new kitchen, fresh paint, modern railing, new carpet, new doors, fully remodeled bathrooms, new appliances, new AC, and contemporary hard flooring—ensure this home is truly move-in ready. Whether you’re searching for your next home or a smart investment, this townhome delivers exceptional value and style. Schedule your private showing today and experience this inviting retreat for yourself!
- Listing Status:
- Active
- Date Added:
- November 6, 2026
- Data Last Updated:
- November 19, 2026 at 7:08AM
- Listing Office:
- HQ Homes : Sergiu@hqhomes.com,720-468-9558
- Listing Agent:
- Sergiu Munteanu :
- Contact:
- Sergiu@hqhomes.com,720-468-9558
- MLS ID:
- 5328305

- General: Private Yard
- Other Structures: Patio
- Parking: Asphalt
- Roofing: Composition
- Windows: Double Pane Windows
- General: FrameTwo
- HOA Amenities: 315.0Monthly
- Originating MLS: REcolorado
- School District: Adams-Arapahoe 28J
- County: Arapahoe
- Zoning: 031388473
- Utilities: Cable AvailableElectricity ConnectedNatural Gas AvailableNatural Gas Connected110V220 Volts
- Water: Public
- Sewer: Public Sewer
- Source: REcolorado
This listing courtesy of Sergiu Munteanu , HQ Homes
Monthly Payment
- Principal & Interest $
- Property Taxes $
- Home Insurance $
- VA Funding Fee $