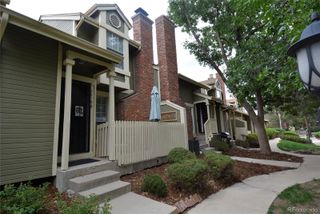
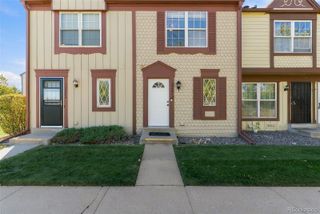
2992 S Parker Court, Aurora, CO 80014
- 2 beds |
- 2 baths |
- 1,191 sqft
 Town Home
 Built in 1974
 1,742sqft lot
 2 car garage
 $248/sqft
 Listed 13 days ago
Property Description
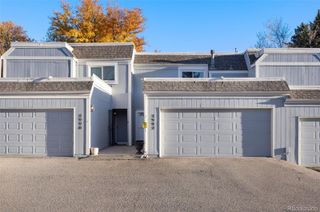
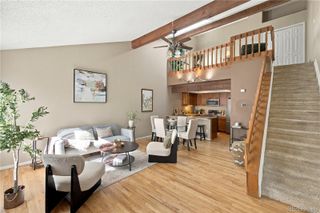
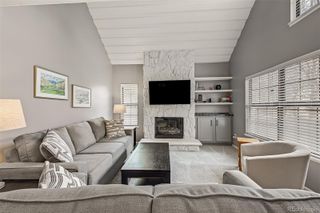
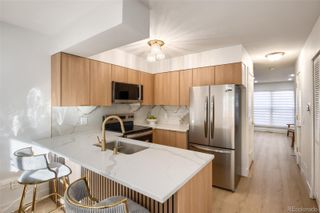
Welcome to The Shores! This beautifully maintained 2-bedroom, 2-bath townhome stands out for its exceptional condition, extensive updates, and unbeatable location. Completely remodeled from top to bottom in 2019, the home features updated flooring throughout, stylish cabinetry with soft-close drawers, stainless steel appliances, white quartz countertops, matte black hardware, beautifully updated bathrooms, and modern lighting. Further enhancing the move-in-ready appeal, the entire interior was freshly painted in 2026, along with a new front door and storm door. A new furnace and air conditioning system were installed in 2021. Enjoy the warmth and ambiance of the wood-burning fireplace, a convenient attached 2-car garage, and a full unfinished basement offering excellent storage or room to expand. Step outside to the private enclosed patio, complete with a gated opening directly to the community open space. Residents of The Shores enjoy a quiet, well-kept community with neighborhood trails, indoor and outdoor swimming pools, and clubhouse. HOA covers exterior siding and roof, landscaping, snow removal, trash/recycle, and water! Enjoy an exceptional location within the highly sought-after Cherry Creek School District, walking distance to the Nine Mile Light Rail Station and minutes from I-225 and I-25. With easy access to the Denver Tech Center, an abundance of shopping and dining, nearby parks and trails, and major medical facilities, including the renowned Anschutz Medical Campus, convenience is truly at your doorstep. Exceptional condition, thoughtful updates, and a location that truly delivers make this one a must-see!
- Listing Status:
- Active
- Date Added:
- November 6, 2026
- Data Last Updated:
- November 19, 2026 at 7:08AM
- Listing Office:
- C3 Real Estate Solutions, LLC : 9706727212
- Listing Agent:
- Jesse Laner :
- Contact:
- 9706727212
- MLS ID:
- IR1071959

- Style: Contemporary
- Other Structures: Patio
- Roofing: Composition
- Windows: Window Coverings
- General: BrickWood FrameTwo
- HOA Amenities: ClubhouseParkPoolTrail(s)Reserve FundInsuranceMaintenance GroundsMaintenance StructureSnow RemovalTrashWater536.5Monthly
- Originating MLS: IRES
- School District: Cherry Creek 5
- County: Arapahoe
- Zoning: RES1973-35-2-01-038
- Fencing: Fenced
- Utilities: Cable AvailableElectricity AvailableInternet Access (Wired)
- Water: Public
- Sewer: Public Sewer
- Source: IRES
This listing courtesy of Jesse Laner , C3 Real Estate Solutions, LLC
Monthly Payment
- Principal & Interest $
- Property Taxes $
- Home Insurance $
- VA Funding Fee $