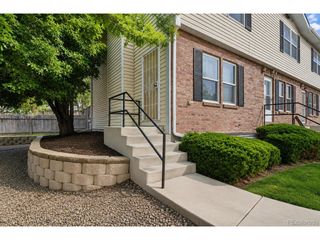
11913 E Kepner Dr, Aurora, CO 80012
- 2 beds |
- 3 baths |
- 1,092 sqft
 Town Home
  Built in 1985
  871sqft lot
 2 car garage
  $293/sqft
  Listed 3 days ago
Property Description
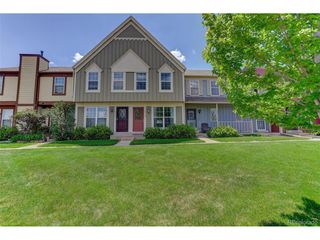
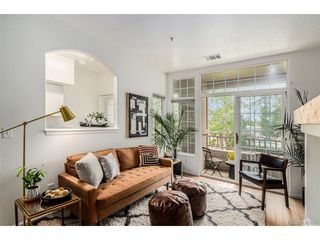
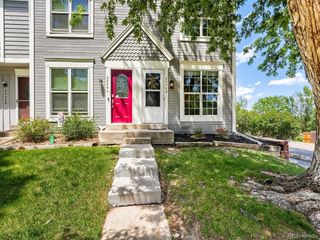
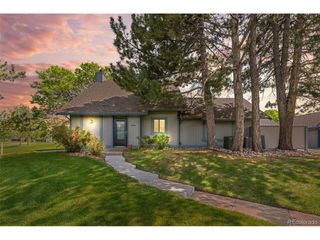
Beautifully maintained and thoughtfully updated, this charming 2 bedroom, 2.5 bath townhome offers the perfect blend of comfort, character and functionality. The main living area showcases refinished hardwood floors and a unique wood-burning stove with custom hearth wall that adds warmth and originality to the space. The updated kitchen features refinished cabinetry, soft-close drawer systems, new dishwasher, a new sink with water filtration system and an open connection to the dining nook- ideal for both everyday living and entertaining. Upstairs features new vinyl flooring, adding a fresh modern touch, while beautiful natural fiber blinds throughout the home enhance its timeless appeal. Each spacious bedroom includes its own private en-suite bath along with custom closet storage systems for elevated organization. Step outside from the dining area to enjoy the newly built deck and thoughtfully designed garden boxes, offering a rare opportunity for gardening enthusiasts to truly have it all in a townhome setting. Lovingly cared for and meticulously maintained, this home radiates pride of ownership and is ready for its next owner to love and enjoy it just as much as the current owners have.
- Listing Status:
- Active
- Data Last Updated:
- May 31, 2026 at 2:23PM
- Listing Office:
- RE/MAX Alliance : malinmillsrealestate@gmail.com
- Listing Agent:
- Malin Mills : 503-784-7079
- MLS ID:
- 5098866

- Style: Contemporary
- Other Structures: Deck
- Parking: Reserved
- Roofing: Composition
- Windows: Window Coverings
- General: FrameWood SidingTwo
- HOA Amenities: ClubhousePoolTrashSnow RemovalExterior MaintenanceWaterInsuranceSewer330.0Monthly
- Originating MLS: ires
- School District: Cherry Creek 5
- County: Arapahoe
- Fencing: Partial
- Utilities: Electricity AvailableCable Available
- Water: City
- Sewer: Public Sewer
- Source: ires
- Exclusions: Sellers Personal Property & Staging Furniture
This listing courtesy of Malin Mills , RE/MAX Alliance
Monthly Payment
- Principal & Interest $
- Property Taxes $
- Home Insurance $
- VA Funding Fee $

 New - 1 day ago