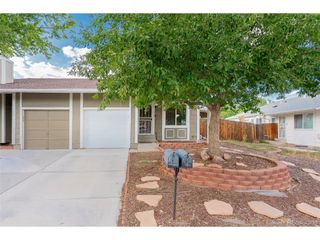
2408 S Victor St A, Aurora, CO 80014
- 3 beds |
- 2 baths |
- 1,273 sqft
 Town Home
  Built in 1978
  1,742sqft lot
 2 car garage
  $247/sqft
  Listed 1 month ago
Property Description
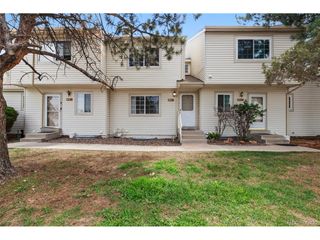
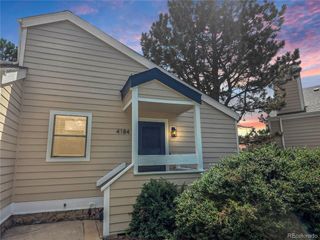
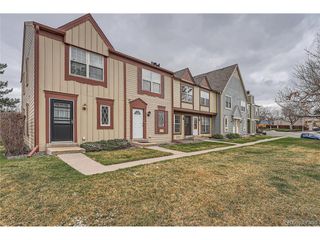
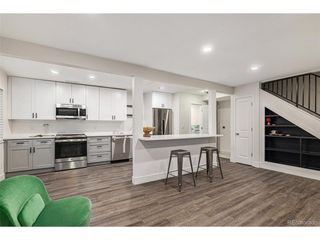
Beautifully Updated End-Unit Townhome Backing to Heather Ridge Golf Course and 2 ponds. This updated end-unit townhome, perfectly situated along the 18th hole of Heather Ridge South, offers exceptional privacy and the feel of a standalone home, attached only at the garage wall. With thoughtful updates, a flexible layout, and an unbeatable location, this home is move-in ready. Step inside to an open, light-filled floor plan featuring freshly cleaned carpet, and a cozy wood-burning fireplace. Large sliding glass doors connecting the indoor living space to the private, fully enclosed patio-ideal for entertaining or relaxing while enjoying Colorado's beautiful weather. The spacious kitchen features stainless-steel appliances and flows effortlessly into the dining room and main living area. Upstairs, you'll find two bedrooms, both with ample closet space. A shared full bathroom and additional attic storage complete the upper level. A versatile loft space provides the perfect spot for a home office, playroom, or hobby area, with a washer and dryer neatly tucked into a closet for added convenience. The oversized attached two-car garage includes a garage door opener and plenty of room for storage. Community amenities are just steps from the unit and include an outdoor swimming pool, ample guest parking, snow removal, and exterior maintenance-making for easy, low-maintenance living. Ideally located near restaurants, shopping, trails, I-225, DIA, Anschutz Medical Campus, and the Heather Ridge public golf course, this home also falls within the Cherry Creek School District. With its thoughtful layout, abundant natural light, private outdoor space, and prime golf course setting, this end-unit townhome is ready for its next owner to enjoy.
- Listing Status:
- Active
- Data Last Updated:
- July 26, 2026 at 11:23PM
- Listing Office:
- RE/MAX of Cherry Creek : leo@rowenrealty.com,303-521-0360
- Listing Agent:
- Leo Rowen : 303-521-0360
- MLS ID:
- 4705342

- Other Structures: Patio
- Parking: Attached
- Roofing: Composition
- General: FrameWood SidingTwo
- HOA Amenities: PoolTrashExterior MaintenanceWaterSewer440.0Monthly
- Originating MLS: ires
- School District: Cherry Creek 5
- County: Arapahoe
- Water: City
- Sewer: Public Sewer
- Source: ires
- Exclusions: personal property
This listing courtesy of Leo Rowen , RE/MAX of Cherry Creek
Monthly Payment
- Principal & Interest $
- Property Taxes $
- Home Insurance $
- VA Funding Fee $

 New - 2 days ago