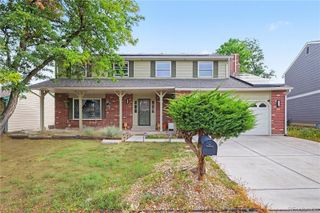
11996 E Oregon Circle, Aurora, CO 80012
- 4 beds |
- 3 baths |
- 2,351 sqft
 Single-Family Home
  Built in 1972
  7,841sqft lot
 2 car garage
  $219/sqft
  Listed 1 day ago
Property Description
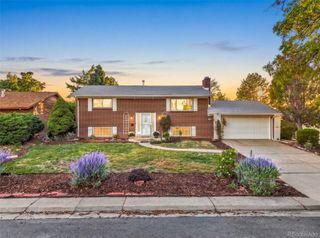
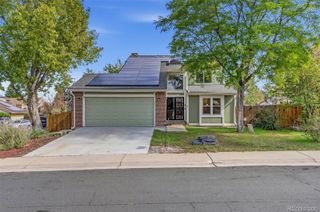
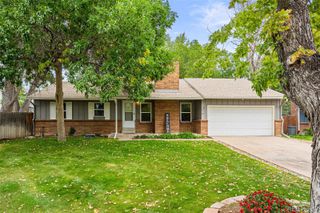
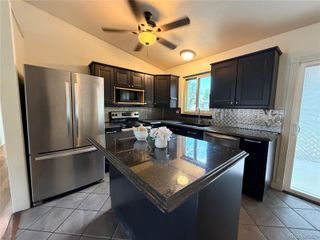
Enjoy entertaining with this large square footage home on a quiet and friendly cul-de-sac. Open concept kitchen with custom cabinets for the cooking enthusiast. Enjoy sun and shade in the fully fenced spacious backyard. Home was invested into as a forever home (but moving for work opportunity) with all the important additions to keep you comfortable: A/C, whole house humidifier, filtered drinking water, large water heater, irrigated garden beds, xeriscaped low water front yard, and ability to add onto the home with updated electrical box and modern septic liner for peace of mind. This home has potential to add future updates with extra space in basement and garage. Fully owned solar system that generates 8000 kWH hours annually!. Plenty of storage and work space in garage, basement and shed for the outdoor enthusiast. Quick sale available and move in ready. This happy home was well loved and meticulously maintained.
- Listing Status:
- Active
- Date Added:
- October 3, 2026
- Data Last Updated:
- October 4, 2026 at 11:08PM
- Listing Office:
- Robin Wood Realty : ROBINWOODREALTY@GMAIL.COM
- Listing Agent:
- Robin Wood :
- Contact:
- ROBINWOODREALTY@GMAIL.COM
- MLS ID:
- 2798799

- General: GardenPlaygroundPrivate YardRain Gutters
- Style: ContemporaryTraditional
- Other Structures: Deck
- Parking: ConcreteExterior Access DoorLightedStorage
- Roofing: Composition
- Windows: Bay Window(s)Double Pane WindowsWindow Coverings
- General: BrickVinyl SidingTri-LevelConcrete Perimeter
- Originating MLS: REcolorado
- School District: Cherry Creek 5
- County: Arapahoe
- Zoning: 031205484
- Fencing: Full
- Utilities: Cable AvailableElectricity Connected110V
- Water: Public
- Sewer: Public Sewer
- Source: REcolorado
This listing courtesy of Robin Wood , Robin Wood Realty
Monthly Payment
- Principal & Interest $
- Property Taxes $
- Home Insurance $
- VA Funding Fee $

 New - 1 day ago