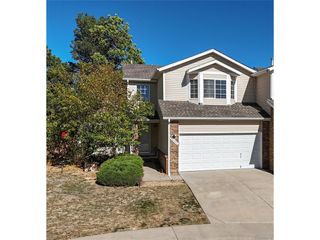
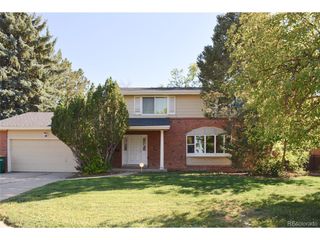
12055 E Oregon Cir, Aurora, CO 80012
- 4 beds |
- 3 baths |
- 3,664 sqft
 Single-Family Home
 Built in 1972
 7,841sqft lot
 2 car garage
 $147/sqft
 Listed 20 days ago
Property Description
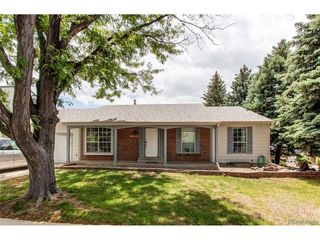
OPEN HOUSE SAT 11/14 from 1-4PM! This 3600+ Sq Ft brick ranch home in a Hallcrafts Village East cul-de-sac features an expansive floor plan matched by a huge basement and 2-car garage. The heart of the home is a fully equipped kitchen complete with an island, gas range, double ovens, stainless steel appliances, tons of storage and counter space, and wood-burning fireplace. Well-cared for, double pane windows, solid wood doors, main floor dedicated laundry with utility sink and exterior access. The main level offers a light-filled living room with a bay window, new carpeting in generously sized bedrooms, newly updated bathrooms, and a separated primary suite with dual closets and a walk-in shower. The lower level is huge and expands your living space with recessed lighting, perimeter drywall, a 3/4 bath, a large non-conforming bedroom, and huge bonus room with wet bar plumbing - the only limit is your imagination. Outdoors, a private fenced yard features a patio, mature maple tree, lush grass, large storage shed, and front and back irrigation, while the drywalled attached garage comes complete with coated floors, shop lights, exterior door and more. Great location and access to top-tier community amenities - Cherry Creek School District, close to shopping and public transit and is positioned just moments from the walking trails, open space, and recreational facilities at Utah Park. Don't wait! Excellent opportunity for huge upside. See floorplans and virtual tour. Call Listing Broker for Private Showing!
- Listing Status:
- Pending
- Data Last Updated:
- November 19, 2026 at 4:20AM
- Listing Office:
- Your Castle Real Estate Inc : justin@berryhomesearch.com,303-564-1889
- Listing Agent:
- Justin Berry : 303-564-1889
- Contact:
- justin@berryhomesearch.com,303-564-1889
- MLS ID:
- 2645750

- General: Eat-in KitchenPantryBay or Bow WindowKitchen Island
- Appliances: Double OvenDishwasherRefrigeratorWasherDryerMicrowaveTrash CompactorDisposalFire Alarm
- Basement: FullPartially Finished
- A/C: Evaporative CoolingCeiling Fan(s)Attic Fan
- Heating: Forced Air
- Fireplace: KitchenOne
- Disability Feature: Ramp Access
- Eco/Green Feature: Windows
- General: Sprinkler System
- Other Structures: Patio
- Parking: Attached
- Roofing: Composition
- Windows: Window Coverings
- General: BrickConcreteOne
- Originating MLS: ires
- School District: Cherry Creek 5
- County: Arapahoe
- Fencing: Partial
- Utilities: Natural Gas Available
- Sewer: Public Sewer
- Source: ires
- Exclusions: None
This listing courtesy of Justin Berry , Your Castle Real Estate Inc
Monthly Payment
- Principal & Interest $
- Property Taxes $
- Home Insurance $
- VA Funding Fee $