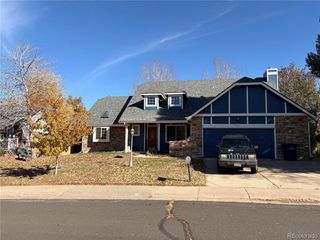
12106 E Louisiana Dr, Aurora, CO 80012
- 5 beds |
- 3 baths |
- 2,788 sqft
 Single-Family Home
 Built in 1967
 9,583sqft lot
 2 car garage
 $197/sqft
 Listed 25 days ago
Property Description
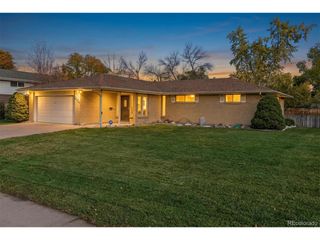
Welcome home! This charming, spacious ranch in Aurora's Peoria Hills neighborhood offers the kind of comfort that makes you excited to come home at the end of the day. Picture cozy evenings by the fireplace, gathering in the beautifully updated kitchen, and making memories in a home that has been thoughtfully cared for and improved over the years. Fresh exterior paint gives the home a refreshed look, while luxury vinyl plank flooring, updated lighting, and a remodeled kitchen bring a modern touch. The big-ticket improvements offer added peace of mind, including a newer roof, gutters, furnace, and central air conditioning, all installed approximately within the last two years. Outside, enjoy fully xeriscaped front and back yards, fresh concrete in the driveway and backyard, and a new storage shed ready for all your projects and outdoor essentials. With an insulated garage door and an attic fan adding to the home's practical features, many of the important details have already been taken care of. Just down the road, Peoria Hills Park offers a nearby spot to get outside and enjoy a little fresh air. Convenient access to major roads, shopping, dining, and everyday amenities makes life that much easier. Whether you're settling into your first home, looking for room to spread out, or ready for a new chapter, this inviting home is ready for its next story. Come see where yours begins!
- Listing Status:
- Active
- Data Last Updated:
- November 19, 2026 at 5:22AM
- Listing Office:
- The Agency - Denver : anasellsco@gmail.com,720-841-7662
- Listing Agent:
- Ana Chavez : 720-841-7662
- Contact:
- anasellsco@gmail.com,720-841-7662
- MLS ID:
- 8113129

- Other Structures: DeckPatio
- Parking: Attached
- Roofing: Fiberglass
- Windows: Window Coverings
- General: StoneWood SidingConcreteOne
- Originating MLS: ires
- School District: Adams-Arapahoe 28J
- County: Arapahoe
- Fencing: Fenced
- Utilities: Natural Gas AvailableElectricity AvailableCable Available
- Water: Public
- Sewer: Public Sewer
- Source: ires
- Exclusions: Staging items
This listing courtesy of Ana Chavez , The Agency - Denver
Monthly Payment
- Principal & Interest $
- Property Taxes $
- Home Insurance $
- VA Funding Fee $

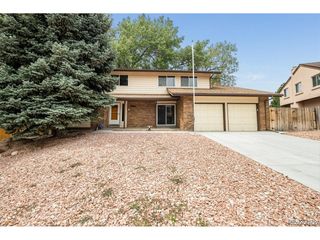
 New - 3 days ago