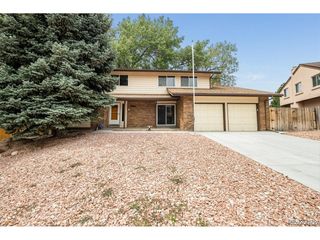
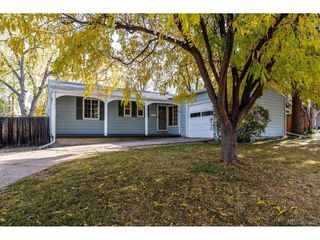
11375 E Alabama Cir, Aurora, CO 80012
- 4 beds |
- 3 baths |
- 2,359 sqft
 Single-Family Home
 Built in 1997
 6,098sqft lot
 2 car garage
 $231/sqft
 Listed 8 days ago
Property Description
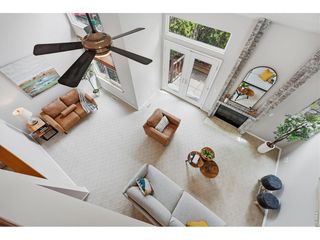
Rare Opportunity in a Private Gated Community - Former Model Home with Main-Level Living! 3 Bedrooms on the main level. Discover the comfort, privacy, and convenience of ranch-style living in this beautifully designed former model home, located within an exclusive gated community. Thoughtfully designed with an open, inviting floor plan, this spacious 4-bedroom, 3-bathroom home offers generous living and entertaining spaces, a fully finished basement, and exceptional storage. The main level features an open kitchen and family room, formal dining area, an inviting gas fireplace. The spacious primary suite offers a luxurious 5-piece bathroom and large walk-in closet. A secondary main-level bedroom, which could also be used as an office, enjoys convenient access to a full bathroom, built-in bookcases, and a closet, providing the perfect work-from-home space. The fully finished basement expands your living options with a large family room?rec room or whatever your heart desires, an additional bedroom featuring direct access to a 3/4 bathroom, a cozy gas fireplace, and an expansive storage and mechanical area. Additional highlights include a fully finished and painted 2-car garage with convenient side-yard access. Valuable updates include a newer furnace (2019), water heater, Bosch dishwasher, microwave, and oven/range. Enjoy the security and exclusivity of gated-community living paired with the convenience of a thoughtfully designed ranch floor plan. A wonderful opportunity to own a former model home offering comfortable main-level living, flexible spaces, and room to entertain! HOA clears your sidewalks and driveway.
- Listing Status:
- Active
- Data Last Updated:
- November 19, 2026 at 3:22AM
- Listing Office:
- RE/MAX Alliance : steven@stevenbeam.com,303-941-4663
- Listing Agent:
- Steven Beam : 303-941-4663
- Contact:
- steven@stevenbeam.com,303-941-4663
- MLS ID:
- 2247819

- Style: Contemporary
- Other Structures: Patio
- Parking: Attached
- Roofing: Composition
- General: OtherOne
- HOA Amenities: 205.0Monthly
- Originating MLS: ires
- School District: Cherry Creek 5
- County: Arapahoe
- Fencing: Partial
- Utilities: Electricity Available
- Water: Public
- Sewer: Public Sewer
- Source: ires
- Exclusions: None
This listing courtesy of Steven Beam , RE/MAX Alliance
Monthly Payment
- Principal & Interest $
- Property Taxes $
- Home Insurance $
- VA Funding Fee $

 New - 1 day ago