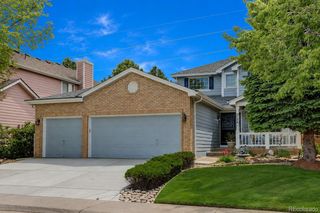
2212 S Nome Court, Aurora, CO 80014
- 3 beds |
- 4 baths |
- 2,540 sqft
 Single-Family Home
  Built in 1986
  3,049sqft lot
 2 car garage
  $215/sqft
  Listed 1 day ago
Property Description
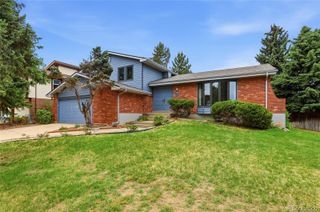
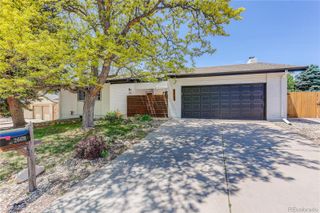
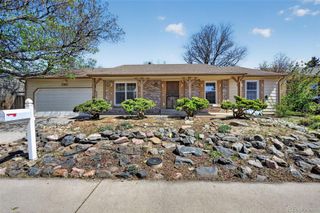
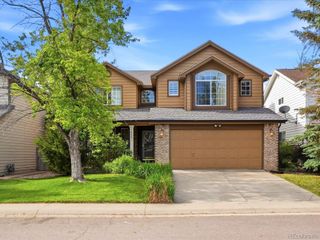
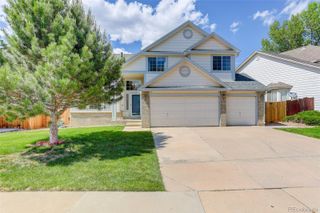
Nestled in the desirable Chelsea Hills community, this thoughtfully maintained and beautifully updated home offers over 2,500 finished square feet, a fully finished basement, and the low-maintenance lifestyle buyers are seeking in the Cherry Creek School District. From the moment you step inside, soaring vaulted ceilings and abundant natural light create a warm and inviting atmosphere. The spacious main level is designed for both everyday living and entertaining, while the private outdoor space becomes a true retreat in the warmer months, with lush vines, mature landscaping, and a magical setting for morning coffee or evening gatherings. Upstairs, the generous primary suite features a large walk-in closet, tranquil views of a mature tree just outside the window, and a peaceful place to unwind. Two additional bedrooms and four bathrooms provide flexibility for guests, family, or work-from-home needs. The finished basement adds exceptional versatility with a private guest suite, full bathroom, and brand-new luxury vinyl plank flooring—perfect for visitors, a home office, gym, or media room. Recent improvements include a new electrical panel with whole-house surge protection and GFCI protection on all circuits, plus a drip irrigation system for easy plant care. Additional long-term investments by the original owner include triple-pane windows, a newer roof, and LeafGuard gutters, reflecting decades of meticulous ownership and pride of care. The HOA covers landscaping, snow removal, and trash, and residents enjoy access to a community pool. Conveniently located near parks, shopping, dining, public transit, and light rail, this home offers a rare combination of space, privacy, and lock-and-leave convenience. A beautifully maintained home with timeless quality and meaningful updates—this is one you can feel good about from the moment you walk through the door.
- Listing Status:
- Active
- Data Last Updated:
- May 30, 2026 at 2:21PM
- Listing Office:
- Compass - Denver : 303-536-1786
- Listing Agent:
- Liz Poladsky : 303-359-6365
- MLS ID:
- 4856805

- General: GardenPrivate Yard
- Other Structures: DeckPatio
- Parking: Parking spaces: 2
- Roofing: Composition
- General: Two
- HOA Amenities: PoolMaintenance Grounds204.0Monthly
- Originating MLS: recolorado
- School District: Cherry Creek 5
- County: Arapahoe
- Zoning: LOT 32 BLK 1 CHELSEA HILLS SUB 1ST FLG032521155
- Fencing: Full
- Water: Public
- Sewer: Public Sewer
- Source: recolorado
- Ownership: Corporation/Trust
- Exclusions: Seller`s personal propertystaging furniture
This listing courtesy of Liz Poladsky , Compass - Denver
Monthly Payment
- Principal & Interest $
- Property Taxes $
- Home Insurance $
- VA Funding Fee $

 New - 1 day ago