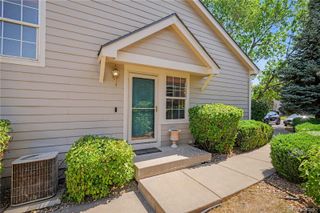
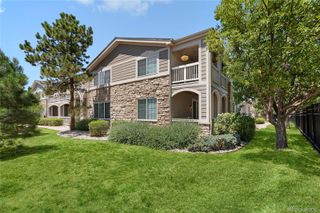
1232 S Waco Street A, Aurora, CO 80017
- 4 beds |
- 2 baths |
- 1,425 sqft
 Condominium
  Built in 1996
  —— sqft lot
  —— car garage
  $224/sqft
  Listed 8 days ago
Property Description
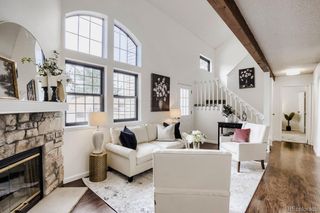
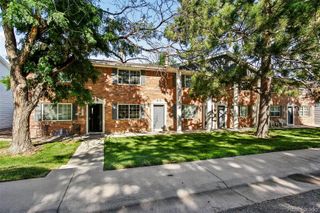
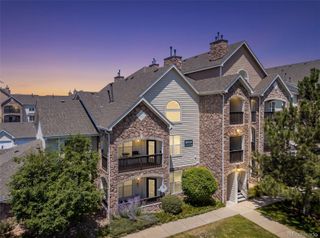
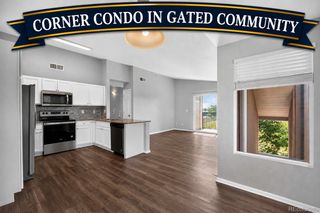
Rare 4-bedroom end-unit in well-kept Quail Run—one of the largest (1425 square feet!) townhome-style floorplans in the community. The bright main level features an open great room with soaring vaulted ceilings and a cozy gas fireplace, plus a dedicated dining area and an updated kitchen with freshly painted cabinets and granite tile countertops. The smart split layout offers two bedrooms and a full bath upstairs, plus two additional bedrooms and a full bath on the lower level—ideal for guests, roommates, or a home office setup. Recent improvements include new interior paint, new Coretek LVP flooring, new bathroom vanities, new A/C and furnace (2020), new washer/dryer combo and a new water heater (2026). Additional upgrades include replacing every door jamb and hinge, and vent covers, plus professionally cleaned vents. Step outside to enjoy your private fenced patio, perfect for grilling and outdoor dining. Community amenities include a pool, tennis court, clubhouse, and fitness room, and Highland Hollows Park is just steps away with fields, basketball, sand volleyball, and a playground. FHA/VA approved, making it a great option for both homeowners and investors. Enjoy a convenient Aurora location surrounded by parks and recreation, with shopping, dining and everyday conveniences nearby, plus easy access to Buckley Space Force Base, I-225 and the greater Denver metro area.
- Listing Status:
- Active
- Data Last Updated:
- August 20, 2026 at 3:22PM
- Listing Office:
- Redfin Corporation : 303-536-8941
- Listing Agent:
- Trish Armstrong : 303-378-9544
- MLS ID:
- 5550360

- General: LightingPlaygroundPrivate YardRain GuttersTennis Court(s)
- Other Structures: Front PorchPatio
- Parking: AsphaltParking spaces: 1
- Roofing: Composition
- Windows: Skylight(s)
- General: Two
- Road/Access: Paved
- HOA Amenities: ClubhouseParkParkingPlaygroundPoolSpa/Hot TubTennis Court(s)ReservesInsuranceIrrigationMaintenance GroundsMaintenance StructureRecyclingRoad MaintenanceSewerSnow RemovalTrashWater500.0Monthly
- Originating MLS: recolorado
- School District: Adams-Arapahoe 28J
- County: Arapahoe
- Zoning: UNIT A BLDG 48 AS PER CONDO DECLARATION RECORDED ON RECEPTION #A6036661 QUAIL RUN 1ST FLG CONDOMINIUMS MAP 9 EX M/R033749201
- Fencing: Partial
- Utilities: Cable AvailableElectricity AvailableElectricity ConnectedNatural Gas AvailableNatural Gas ConnectedPhone Available110V220 Volts
- Water: Public
- Sewer: Public Sewer
- Source: recolorado
- Ownership: Individual
- Exclusions: Seller's Personal Property
This listing courtesy of Trish Armstrong , Redfin Corporation
Monthly Payment
- Principal & Interest $
- Property Taxes $
- Home Insurance $
- VA Funding Fee $