14079 E Utah Circle, Aurora, CO 80012
- 3 beds |
- 3 baths |
- 1,568 sqft
 Condominium
  Built in 1974
  871sqft lot
 —— car garage
  $198/sqft
  Listed 20 days ago
Property Description
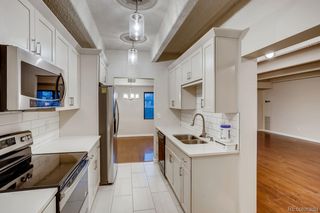
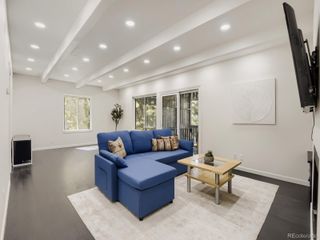
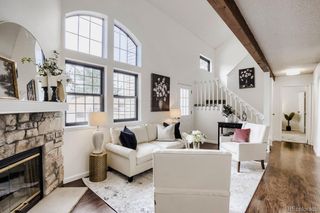
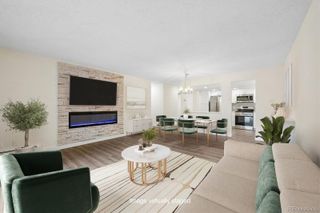
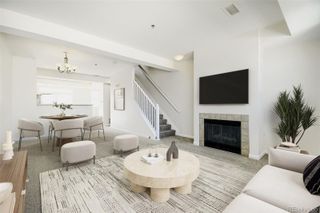
You will love your new home. After a long day pull into your covered carport and step into your charming outdoor patio which will be your favorite place to relax on those warm summer nights and grill some dinner. Then open your slider into your lovely kitchen and dining room and let the troubles of the day slip away. Your kitchen features beautiful cabinets with handles, stainless steel appliances, and stunning laminate flooring and a dining area to the side of the kitchen. Past the kitchen and dining room is your main level half bath with an updated modern vanity and a linen closet. Step into your charming living room with the front door entryway. You will love your living room with the wood burning fireplace on those cold Colorado nights. Head downstairs and you will find a nice private bedroom with a ¾ bathroom which features tile flooring and a modern updated vanity. The shower has a shower tower with a rainfall head and beautiful lighting. Also downstairs is a large laundry room with plenty of storage space and tile flooring. Heading up to the top floor and you have two more of your beautiful bedrooms. Each bedroom has mirrored closet doors and ceiling fans and beautiful carpeting. Upstairs is also your full bathroom with another shower tower with a rainfall head and beautiful lighting and another modern updated vanity. This is the new home you have been looking for.
- Listing Status:
- Active
- Data Last Updated:
- August 20, 2026 at 3:22PM
- Listing Office:
- Home Gnome Realty : 720-213-3763
- Listing Agent:
- Wade Renquist : 303-775-7466
- MLS ID:
- 7035184

- General: LightingPrivate Yard
- Style: Contemporary
- Other Structures: Patio
- Parking: Parking spaces: 2
- Roofing: Composition
- Windows: Window Coverings
- General: TwoSlab
- Road/Access: Public
- HOA Amenities: ClubhouseInsuranceIrrigationMaintenance GroundsMaintenance StructureSewerSnow RemovalTrashWater425.0Monthly
- Originating MLS: recolorado
- School District: Adams-Arapahoe 28J
- County: Arapahoe
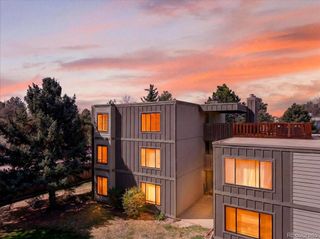
- Zoning: UNIT 5 BLDG 10 AS PER CONDOMINIUM DECLARATION RECORDED IN B2773 P196 CHARLESTON PLACE CONDOS031382882
- Fencing: Partial
- Utilities: Cable AvailableElectricity ConnectedNatural Gas ConnectedPhone Available
- Water: Public
- Sewer: Public Sewer
- Source: recolorado
- Ownership: Individual
- Exclusions: Washer and Dryer and the Refrigerator and all personal items
This listing courtesy of Wade Renquist , Home Gnome Realty
Monthly Payment
- Principal & Interest $
- Property Taxes $
- Home Insurance $
- VA Funding Fee $

 New - 1 day ago