2525 S Dayton Way 2308, Denver, CO 80231
- 3 beds |
- 2 baths |
- 1,320 sqft
 Condominium
  Built in 1973
  —— sqft lot
  1 car garage
  $254/sqft
  Listed 2 days ago
Property Description
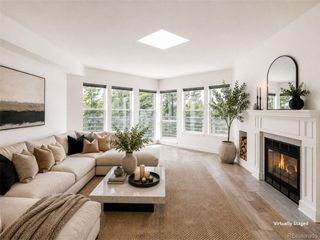
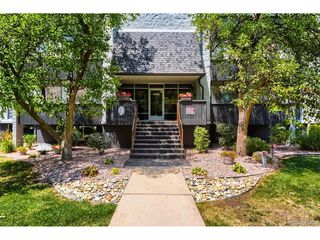
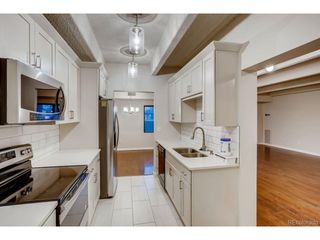
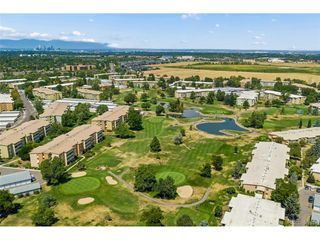
Beautifully Remodeled Turn-Key Unit with Canal Access. Discover the perfect blend of modern luxury and outdoor adventure in this stunning, fully remodeled home. Every detail has been meticulously updated, featuring fresh paint throughout, sleek LED lighting in the living, dining, and kitchen areas, and a modern aesthetic free of popcorn ceilings. The heart of the home is the fully renovated kitchen, boasting brand-new cabinets, quartz countertops, and premium stainless steel appliances. Durable and stylish new LVP flooring flows seamlessly through the entire unit. Significant mechanical and structural upgrades provide ultimate peace of mind, including all new windows and a sliding door (2024), plus a brand-new furnace and AC system installed in 2025. Both bathrooms have been tastefully updated to match the home's contemporary feel. Outside your back door, you'll find direct access to the Highline Canal's extensive trail system, perfect for morning walks or weekend bike rides. Residents also enjoy fantastic community amenities including a pool and tennis courts. This unit comes with one exclusive covered parking spot, one reserved spot, and a private storage unit. Located with excellent highway access and just minutes from local amenities, this home offers convenience and comfort in one perfect package.
- Listing Status:
- Active
- Data Last Updated:
- August 20, 2026 at 7:24AM
- Listing Office:
- HomeSmart : vanessa@denverhomegroup.net,303-261-6348
- Listing Agent:
- Vanessa Jensen : 303-261-6348
- Contact:
- vanessa@denverhomegroup.net,303-261-6348
- MLS ID:
- 1769111

- General: Balcony
- Other Structures: DeckPatio
- Parking: Carport
- Roofing: Composition
- General: FrameWood SidingOne
- HOA Amenities: Tennis Court(s)PoolTrashWaterHeatSewer607.0Monthly
- Originating MLS: ires
- School District: Denver District 1
- County: Denver
- Zoning: R-2-A
- View: Mountain(s)City
- Utilities: Electricity AvailableCable Available
- Water: City
- Sewer: Public Sewer
- Source: ires
- Exclusions: Washer and Dryer. Sellers personal property.
This listing courtesy of Vanessa Jensen , HomeSmart
Monthly Payment
- Principal & Interest $
- Property Taxes $
- Home Insurance $
- VA Funding Fee $

 New - 6 hours ago