14900 E Center Ave I, Aurora, CO 80012
- 2 beds |
- 2 baths |
- 1,430 sqft
 Condominium
  Built in 2003
  —— sqft lot
  2 car garage
  $210/sqft
  Listed 1 day ago
Property Description
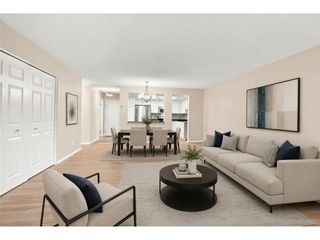
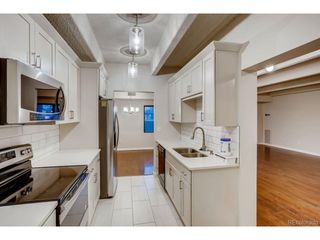
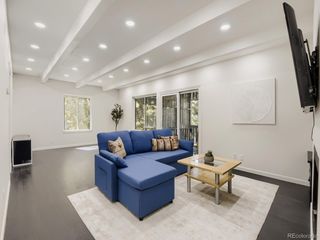
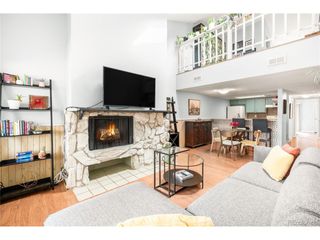
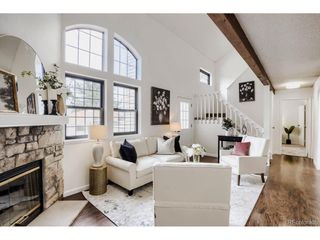
Welcome Home! You are going to LOVE this spacious townhome located in this wonderful community! The main level features an open floor plan, with a dining area just off the kitchen and access to the south-facing balcony-perfect for enjoying Colorado's indoor-outdoor lifestyle with abundant light! The kitchen is equipped with new countertops, newer appliances, and flows seamlessly into the dining room & great room, which features a cozy gas-burning fireplace! Upstairs, you'll find two spacious bedrooms, boasting huge closets and spacious bathrooms! The primary suite also offers a private walk-out deck to enjoy the mountain views. A laundry closet is also located on the upper level for added convenience with Washer & Dryer included! The home features fresh paint, all-new carpet throughout, and new light fixtures! A tandem two-car garage with dedicated storage space provides direct access to the entryway. This home offers low-maintenance living with great access to everything you need. Ideally located with easy access to DTC via I-225, Buckley Space Force Base, an 8 minute walk to Aurora Metro Center light rail station and close to a variety of shopping and dining options. The Furnace & A/C are newer, providing peace of mind! Come see it today!
- Listing Status:
- Active
- Data Last Updated:
- August 20, 2026 at 7:24AM
- Listing Office:
- Barker Real Estate Company : Team@TeamBarkerHomeExperts.com,720-600-6151
- Listing Agent:
- Scott Barker : 720-600-6151
- Contact:
- Team@TeamBarkerHomeExperts.com,720-600-6151
- MLS ID:
- 7127535

- General: BalconyTandem Garage
- Other Structures: Patio
- Parking: Attached
- Roofing: Composition
- General: FrameThree Or More
- HOA Amenities: ClubhousePoolTrashSnow RemovalExterior Maintenance260.0Monthly
- Originating MLS: ires
- School District: Adams-Arapahoe 28J
- County: Arapahoe
- View: Mountain(s)
- Utilities: Electricity AvailableCable Available
- Water: City
- Sewer: Public Sewer
- Source: ires
- Exclusions: None
This listing courtesy of Scott Barker , Barker Real Estate Company
Monthly Payment
- Principal & Interest $
- Property Taxes $
- Home Insurance $
- VA Funding Fee $

 New - 6 hours ago