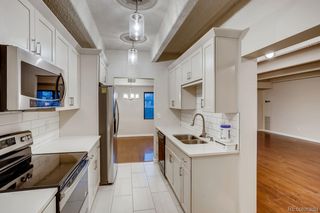
1762 S Trenton Street 6, Denver, CO 80231
- 2 beds |
- 2 baths |
- 1,238 sqft
 Condominium
  Built in 1980
  —— sqft lot
  1 car garage
  $238/sqft
  Listed 3 days ago
Property Description
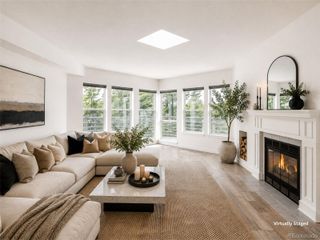
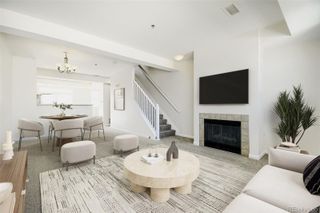
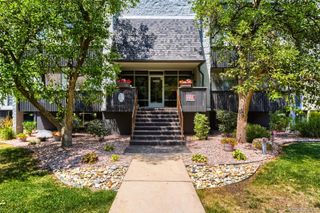
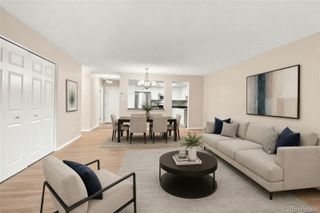
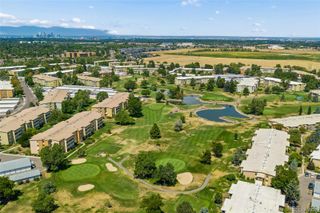
Vaulted ceilings and radiant natural light define this beautifully updated Indian Creek residence. Set on a desirable corner orientation, this two-story residence showcases stunning wood flooring throughout. The open-concept main level is anchored by a wood-burning fireplace and an airy kitchen illuminated by a skylight. The primary suite is thoughtfully positioned on the main floor, complete with vaulted ceilings, a walk-in closet and a large private balcony for quiet morning retreats. A front-load washer and dryer add everyday convenience. Upstairs, a spacious loft features a Murphy bed with custom wall cabinetry and an updated three-quarter bath, ideal for guests or flexible living. A second balcony offers picturesque views, extending the living space outdoors. Additional storage space is found in a detached one-car garage with windows. Residents enjoy access to a pool and clubhouse just a stone’s throw away, enhancing the ease and appeal of this inviting Indian Creek retreat. Great location with easy access to the DTC, Highline Canal, Cherry Creek bike bath, and the shops and restaurants at Cherry Creek and Lowry.
- Listing Status:
- Active
- Data Last Updated:
- August 20, 2026 at 7:22AM
- Listing Office:
- Milehimodern : 303-876-1073
- Listing Agent:
- Georgia Haskell : 402-619-0171
- MLS ID:
- 5558180

- General: Balcony
- Parking: Parking spaces: 1
- Roofing: Composition
- Windows: Double Pane WindowsSkylight(s)Window Coverings
- General: Two
- Road/Access: Public
- HOA Amenities: PoolMaintenance GroundsMaintenance StructureRecyclingRoad MaintenanceSewerSnow RemovalWater450.0Monthly
- Originating MLS: recolorado
- School District: Denver 1
- County: Denver
- Zoning: R-2-AARROWHEAD I CONDOS U-6 BLDG-12 GAR-16213-18-016
- Utilities: Cable AvailableElectricity ConnectedInternet Access (Wired)Natural Gas ConnectedPhone Available
- Water: Public
- Sewer: Public Sewer
- Source: recolorado
- Ownership: Individual
- Exclusions: SELLER'S PERSONAL PROPERTY AND ARLO CAMERA BY FRONT DOOR.
This listing courtesy of Georgia Haskell , Milehimodern
Monthly Payment
- Principal & Interest $
- Property Taxes $
- Home Insurance $
- VA Funding Fee $

 New - 7 hours ago