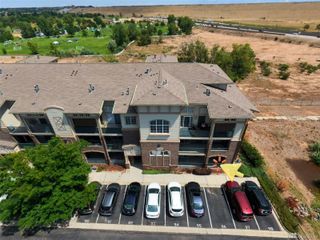
13931 E Marina Drive 205, Aurora, CO 80014
- 2 beds |
- 2 baths |
- 1,290 sqft
 Condominium
  Built in 1983
  —— sqft lot
  1 car garage
  $271/sqft
  Listed 8 days ago
Property Description
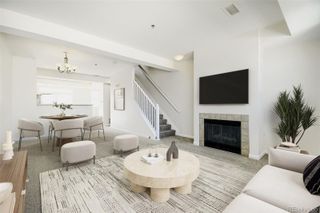
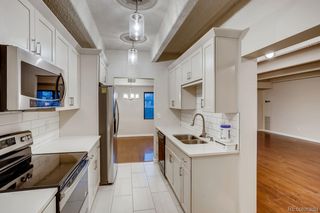
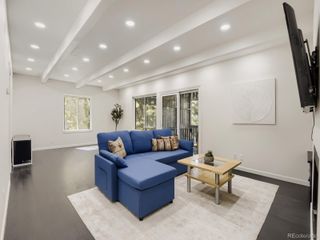
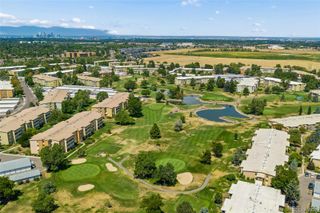
Newly remodeled in summer of 2026. Secure parking in under-building community lot + in-unit laundry. View of 4th fairway from enclosed lanai, which also looks down onto greenbelt area. Enjoy all that Heather Gardens has to offer, including a golf course, swimming pools and tennis courts/pickleball courts. Updates to unit include: brand new electrical panel box; brand new Coretec Pro Plus Copano Oak Vinyl Plank flooring throughout unit; brand new White Shaker Cabinets in fully remodeled kitchen; new canned lights in kitchen; brand new quartz counters in kitchen + in dining area and bathrooms; brand new stainless steel appliances including refrigerator, dishwasher, stove/range/oven & microwave oven; classic subway tile backsplash in kitchen; new sinks throughout plus new garbage disposal; new light fixtures throughout unit; new electric fireplace w/ floor-to-ceiling stone enhances great room; wonderful bathroom tile and glass shower enclosure; new mirrors and cabinetry hardware; buffet-style cabinetry in dining area; white panel doors throughout w/ new hardware; new wall texture (knockdown) really enhances the remodel. The in-unit laundry has washer/dryer hook-ups. There are two room air conditioner units in the condo. Secure parking space #7 is located close to the dual elevators in this wonderful building. The condo was just painted inside as well, with white paint for trim baseboard and doors. Include this unit in your showings to see all we've done!
- Listing Status:
- Active
- Data Last Updated:
- August 20, 2026 at 12:22PM
- Listing Office:
- Your Castle Realty LLC : 303-962-4272
- Listing Agent:
- Thomas De Herrera : 303-446-8737
- MLS ID:
- 5963652

- General: Balcony
- Other Structures: Covered
- Parking: Parking spaces: 1
- Roofing: Unknown
- General: One
- HOA Amenities: ClubhouseElevator(s)Fitness CenterFront DeskGolf CourseOn Site ManagementReservesHeatInsuranceMaintenance GroundsMaintenance StructureRecyclingSecuritySewerSnow RemovalTrashWater723.0Monthly
- Originating MLS: recolorado
- School District: Adams-Arapahoe 28J
- County: Arapahoe
- Zoning: UNIT 27362 BLDG 243 AS PER CONDO DECLARATION RECORDED IN B2095 P436 RENAISSANCE AT HEATHER GARDENS 1ST FLG LOT 3 BLK 1 CONDOS032584254
- View: Golf Course
- Utilities: Cable Available
- Water: Public
- Sewer: Public Sewer
- Source: recolorado
- Ownership: Agent Owner
- Exclusions: None
This listing courtesy of Thomas De Herrera , Your Castle Realty LLC
Monthly Payment
- Principal & Interest $
- Property Taxes $
- Home Insurance $
- VA Funding Fee $

 New - 8 hours ago