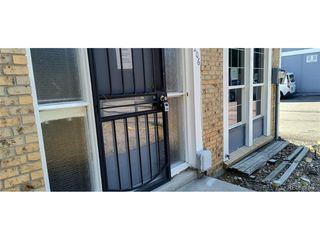
1306 S Carson Way, Aurora, CO 80012
- 2 beds |
- 2 baths |
- 1,225 sqft
 Town Home
  Built in 1974
  871sqft lot
 2 car garage
  $220/sqft
  Listed 1 month ago
Property Description
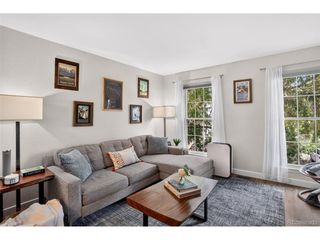
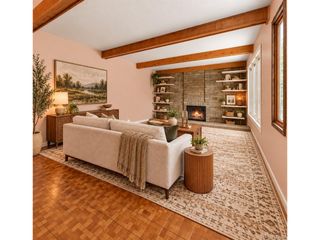
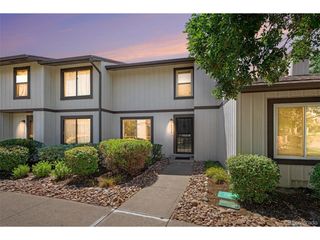
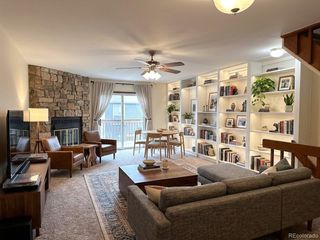
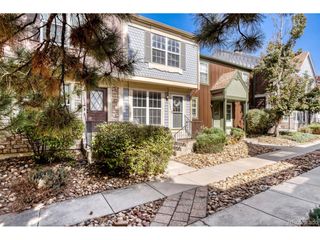
Welcome home to this beautifully maintained Aurora townhome, offering comfortable living, thoughtful updates, and an ideal location within the desirable Aspens community.The inviting main level features a spacious family room with a cozy fireplace, a well-appointed kitchen with abundant cabinet storage, and an adjoining dining area-creating an easy, functional space for everyday living and entertaining. A convenient powder room completes the main level. Upstairs, you'll find two generously sized bedrooms, including a spacious primary bedroom with a vaulted ceiling and walk-in closet and it'sown patio. The second spacious bedroom offers ample closet space. A full bathroom and conveniently located laundry room complete the upper level. Step outside to your private, fully fenced patio facing the peaceful greenbelt. The detached two-car garage provides secure parking along with plenty of additional storage space. Enjoy the benefits of a professionally maintained community with an HOA that covers water, sewer, trash, snow removal, grounds maintenance, structural maintenance, and access to the community pool. Ideally situated with easy access to I-225, I-25, I-70, and E-470, this home is also just minutes from shopping, dining, parks, and everyday conveniences. A wonderful opportunity to enjoy low-maintenance Colorado living in a beautiful setting! **Bonus Offering buyers a buyer credit of $2500 to be used toward a rate buy down or closing costs when using preferred lender.
- Listing Status:
- Pending
- Data Last Updated:
- October 5, 2026 at 7:21AM
- Listing Office:
- Kentwood Real Estate Cherry Creek : stephanies@kentwood.com,303-630-9351
- Listing Agent:
- Stephanie Sulstrom : 303-630-9351
- Contact:
- stephanies@kentwood.com,303-630-9351
- MLS ID:
- 2384583

- Appliances: DishwasherRefrigeratorWasherDryerMicrowaveDisposal
- A/C: Central Air
- Heating: Forced Air
- General: Balcony
- Parking: Detached
- Roofing: Composition
- General: FrameWood SidingTwo
- HOA Amenities: PoolTrail(s)448.0Monthly
- Originating MLS: ires
- School District: Adams-Arapahoe 28J
- County: Arapahoe
- Fencing: Fenced
- Water: City
- Sewer: Public Sewer
- Source: ires
- Exclusions: Seller`s personal property
This listing courtesy of Stephanie Sulstrom , Kentwood Real Estate Cherry Creek
Monthly Payment
- Principal & Interest $
- Property Taxes $
- Home Insurance $
- VA Funding Fee $

 New - 3 days ago