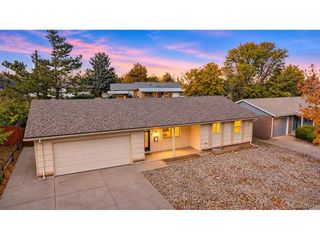
13196 E Exposition Dr, Aurora, CO 80012
- 3 beds |
- 2 baths |
- 1,469 sqft
 Single-Family Home
 Built in 1969
 6,970sqft lot
 2 car garage
 $245/sqft
 Listed 28 days ago
Property Description
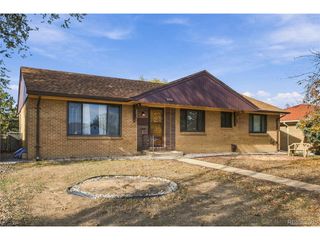
SPACIOUS RANCH-STYLE LIVING + 2,644 TOTAL SQ. FT. + NEW A/C & NEWER FURNACE! Welcome to this inviting 3-BEDROOM, 2-BATH HOME in Aurora, offering OVER 1,400 SQ. FT. ON THE MAIN LEVEL ALONE, plus a Generous UNFINISHED BASEMENT ready for your imagination! This home requires updating and your PERSONAL TOUCH, but is PRICED ACCORDINGLY! An Exciting Opportunity to create a Space that reflects your own style while enjoying Valuable Recent Improvements! Step inside and discover REAL WOOD FLOORS, FRESH INTERIOR PAINT and NEW LUXURY VINYL FLOORING installed in all 3 bedrooms in 2026! The inviting kitchen offers All Kitchen Appliances Included. Enjoy the convenience of MAIN-FLOOR LIVING with 3 BEDROOMS and 2 BATHROOMS, including an impressive Primary Bedroom with its own PRIVATE 3/4 BATH and WALK-IN SHOWER! A conveniently located FULL HALL BATHROOM serves the Additional Bedrooms and guests. And here's where the possibilities get exciting! The SPACIOUS UNFINISHED BASEMENT offers room to dream big! Imagine a future HOME THEATER, FITNESS ROOM, RECREATION AREA, ADDITIONAL BEDROOMS or generous STORAGE SPACE! Bring your vision and explore the possibilities, subject to applicable requirements! MAJOR RECENT IMPROVEMENTS include NEW CENTRAL AIR-CONDITIONING (2026) and a NEWER FURNACE installed less than a year ago! When those chilly Colorado winters arrive, imagine relaxing beside your WARM & COZY FIREPLACE! And when warmer weather returns, step outside to your COVERED BACK PATIO with a FRESH CUP OF MORNING COFFEE! Picture summer BBQs, outdoor entertaining and relaxing evenings! RANCH-STYLE LIVING. GENEROUS SQUARE FOOTAGE. RECENT IMPROVEMENTS. ROOM TO MAKE IT YOUR OWN. Welcome Home! ***Don't miss the VIRTUAL TOUR SLIDESHOW & 3D TOUR***
- Listing Status:
- Pending
- Data Last Updated:
- November 19, 2026 at 2:22AM
- Listing Office:
- RE/MAX Alliance : Frank@FrankDuranhomes.com
- Listing Agent:
- Frank Duran : 720-436-8151
- Contact:
- Frank@FrankDuranhomes.com
- MLS ID:
- 4092624

- Appliances: DishwasherRefrigerator
- Basement: PartialUnfinished
- A/C: Central Air
- Heating: Forced Air
- Fireplace: One
- Other Structures: Patio
- Parking: Attached
- Roofing: Other
- General: FrameBrickVinyl SidingOne
- Originating MLS: ires
- School District: Adams-Arapahoe 28J
- County: Arapahoe
- Water: Public
- Sewer: Public Sewer
- Source: ires
- Exclusions: None.
This listing courtesy of Frank Duran , RE/MAX Alliance
Monthly Payment
- Principal & Interest $
- Property Taxes $
- Home Insurance $
- VA Funding Fee $

 New - 20 hours ago