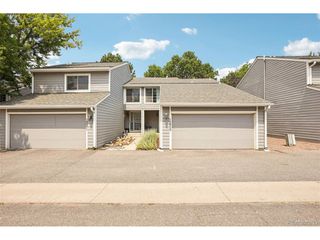
1350 S Idalia St D, Aurora, CO 80017
- 3 beds |
- 3 baths |
- 1,526 sqft
 Town Home
  Built in 1982
  1,307sqft lot
 2 car garage
  $223/sqft
  Listed 3 months ago
Property Description
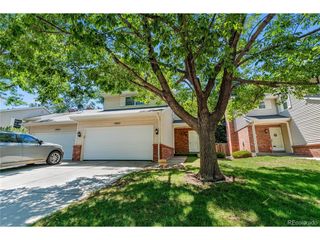
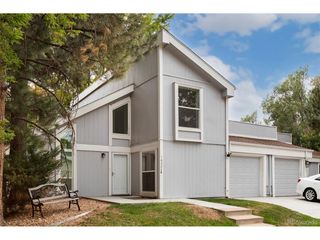
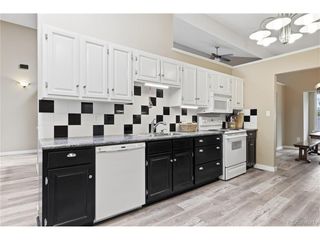
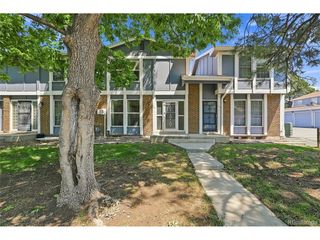
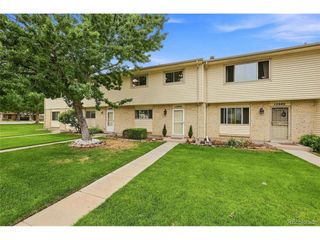
NEW PRICE OF $339,900 - This home appraised for $355,000 just 2 months ago! Clean inspection and appraisal are already in hand, making this a fast, worry-free close for the next buyer. This beautifully updated 3-bedroom end-unit townhome is flooded with natural light from every angle, thanks to its end-unit position with no shared wall on one side. Laminate flooring flows throughout, setting a warm, modern tone from the moment you walk in. The main floor is designed for easy living, with a convenient half bath and a kitchen showcasing all newer appliances, including washer/dryer. New windows frame every view while keeping the home energy-efficient year-round, and new ceiling fans keep things comfortable throughout. Upstairs, the primary suite is a true retreat, featuring a private Juliet balcony perfect for morning coffee and Colorado sky views. Step outside to two private decks with low-maintenance Trex decking, ideal for entertaining or simply relaxing without the upkeep. Peace of mind comes built in: hot water heater (2017), furnace and A/C (replaced 2020), and an HOA-replaced roof (approx. 6 years old). The oversized 2-car garage with secure private entrance offers rare storage and security for a townhome. Just a short stroll to the newly renovated Kingsborough Park - new playground, accessible walkways, and shaded shelter - and minutes from the Cherry Creek Trail for biking and walking. End-unit living means extra privacy and natural light streaming in all day. Move-in ready. Back on market, no fault of seller - schedule your showing today.
- Listing Status:
- Active
- Data Last Updated:
- August 20, 2026 at 3:24PM
- Listing Office:
- Kentwood Real Estate DTC, LLC : kellyt@kentwood.com,303-717-0461
- Listing Agent:
- Kelly Tierney : 303-717-0461
- Contact:
- kellyt@kentwood.com,303-717-0461
- MLS ID:
- 6636950

- General: Balcony>8' Garage DoorHeated GarageBath
- Style: Fixer-UpperContemporary
- Other Structures: DeckPatio
- Parking: Attached
- Roofing: Fiberglass
- Windows: Skylight(s)
- General: BrickConcreteTwo
- HOA Amenities: PoolTrail(s)TrashWaterInsuranceSewer475.0Monthly
- Originating MLS: ires
- School District: Adams-Arapahoe 28J
- County: Arapahoe
- Zoning: Res
- View: City
- Fencing: Partial
- Utilities: Electricity AvailableCable Available
- Water: City
- Sewer: Public Sewer
- Source: ires
- Exclusions: Sellers Personal PropertyStaging Items
This listing courtesy of Kelly Tierney , Kentwood Real Estate DTC, LLC
Monthly Payment
- Principal & Interest $
- Property Taxes $
- Home Insurance $
- VA Funding Fee $

 New - 10 hours ago