13923 E Oxford Place, Aurora, CO 80014
- 4 beds |
- 3 baths |
- 1,966 sqft
 Town Home
  Built in 1979
  —— sqft lot
  2 car garage
  $186/sqft
  Listed 1 month ago
Property Description
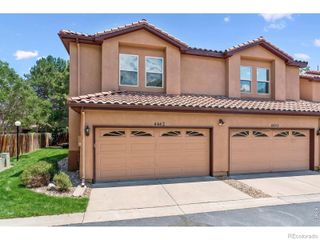
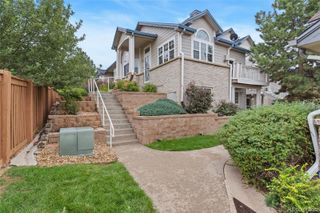
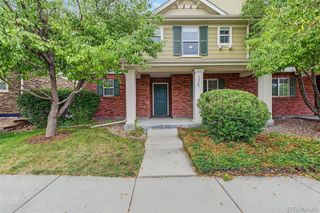
Welcome to this bright and spacious 2-story plus basement end-unit townhome in a quiet, friendly neighborhood and desirable Cherry Creek Schools. Situated on a corner lot, this updated, move-in-ready home offers generous room sizes, abundant natural light, and plenty of space to spread out. The inviting living room features a cozy fireplace and flows into the spacious kitchen, complete with stainless steel appliances and ample white cabinetry. Three generous-sized upper level bedrooms. The primary suite offers plenty of room for a queen-sized bed plus additional furnishings, along with an en-suite bath featuring a large walk-in closet and oversized walk-in shower. Two upper-level guest bedroom provides excellent flexibility, while the basement offers a non-conforming fourth bedroom and additional unfinished space ideal for a playroom, hobby area, or storage. Step outside to the large private patio, which opens directly to community open space—perfect for relaxing or enjoying the outdoors. Centrally located near shopping, restaurants, entertainment, I-225, and Light Rail, with Cherry Creek Reservoir and Cherry Creek State Park just a short walk away. A wonderful combination of space, location, and value—this is a move-in-ready gem you won't want to miss!
- Listing Status:
- Active
- Date Added:
- August 13, 2026
- Data Last Updated:
- October 5, 2026 at 6:07PM
- Listing Office:
- Redfin Corporation : jim.titus@redfin.com,720-371-9458
- Listing Agent:
- Jim Titus :
- Contact:
- jim.titus@redfin.com,720-371-9458
- MLS ID:
- 2433694

- Other Structures: Patio
- Parking: Concrete
- Roofing: Composition
- General: BrickFrameTwo
- HOA Amenities: Maintenance GroundsMaintenance StructureSnow RemovalTrashWater402.0Monthly
- Originating MLS: REcolorado
- School District: Cherry Creek 5
- County: Arapahoe
- Zoning: 031669901
- Utilities: Cable AvailableElectricity ConnectedInternet Access (Wired)Natural Gas ConnectedPhone Available110V220 Volts
- Water: Public
- Sewer: Public Sewer
- Source: REcolorado
This listing courtesy of Jim Titus , Redfin Corporation
Monthly Payment
- Principal & Interest $
- Property Taxes $
- Home Insurance $
- VA Funding Fee $

 New - 3 days ago