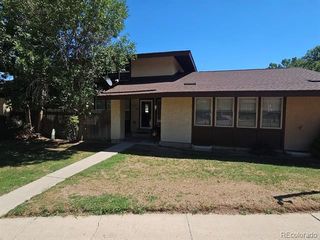
2959 S Zeno Court, Aurora, CO 80013
- 3 beds |
- 3 baths |
- 2,200 sqft
 Town Home
  Built in 1999
  2,614sqft lot
 2 car garage
  $181/sqft
  Listed 3 days ago
Property Description
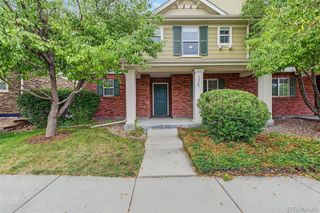
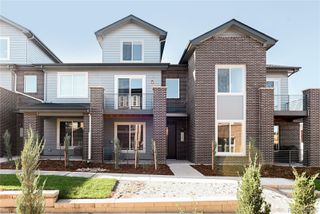
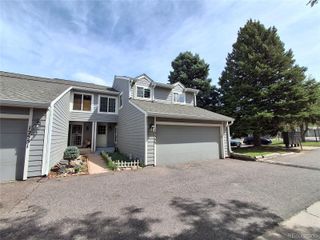
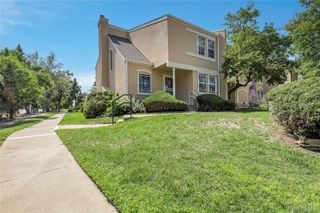
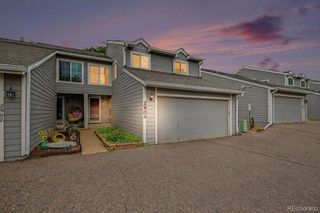
House-hack towards your mortgage or give everyone their private space. This end-unit rowhouse in the Tower Ridge neighborhood shares only one wall and sits at the end of a quiet cul-de-sac. You get more privacy than most townhomes offer, without the upkeep of a big yard. The main level is about 1,200 finished square feet of ranch-style living, with your primary bedroom, a second bedroom, and two full baths all on one floor. A fireplace and central air keep things comfortable year-round, and the two-car attached garage takes care of Colorado winters. Downstairs is the standout: a walk-out suite with its own bedroom, its own bathroom, and its own private entrance. Use it for visiting family, multigenerational living, a home office or studio, or as a potential income source. Outside, there's more private deck space than you'll know what to do with. Grill on one, have morning coffee on another, and keep one set up just for relaxing. The Toll Gate Creek Trail runs right alongside the property and connects you to 12 miles of path across three parts of Aurora, so walks, runs and bike rides start close to home. You're 10 minutes to E-470 and I-225 for easy access to the Denver Tech Center, Denver International Airport and the rest of the metro area. Cherry Creek State Park is 5 miles away, and Movie Tavern Aurora is close by for date night. The home is served by Aurora Public Schools: Dalton Elementary, Columbia Middle and Rangeview High. Room to live, room to share — come see it for yourself.
- Listing Status:
- Active
- Date Added:
- October 2, 2026
- Data Last Updated:
- October 5, 2026 at 7:08AM
- Listing Office:
- Real Broker, LLC DBA Real : nick@nickrizzi.com,515-326-1744
- Listing Agent:
- Nick Rizzi :
- Contact:
- nick@nickrizzi.com,515-326-1744
- MLS ID:
- 2739326

- General: Balcony
- Other Structures: DeckPatio
- Roofing: Composition
- Windows: Egress Windows
- General: FrameWood SidingOne
- HOA Amenities: ClubhouseInsuranceMaintenance GroundsMaintenance StructureSewerSnow RemovalTrashWater467.0Monthly
- Originating MLS: REcolorado
- School District: Adams-Arapahoe 28J
- County: Arapahoe
- Zoning: 033846664
- Utilities: Cable Available
- Water: Public
- Sewer: Community
- Source: REcolorado
This listing courtesy of Nick Rizzi , Real Broker, LLC DBA Real
Monthly Payment
- Principal & Interest $
- Property Taxes $
- Home Insurance $
- VA Funding Fee $

 New - 3 days ago