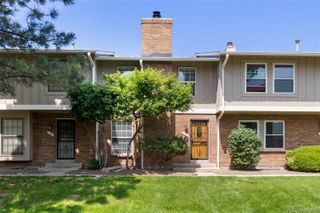
3725 S Granby Way, Aurora, CO 80014
- 3 beds |
- 3 baths |
- 1,880 sqft
 Town Home
  Built in 1975
  —— sqft lot
  —— car garage
  $196/sqft
  Listed 1 month ago
Property Description
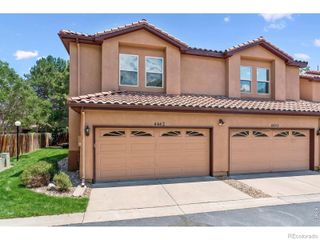
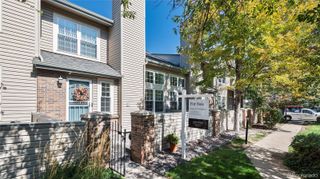
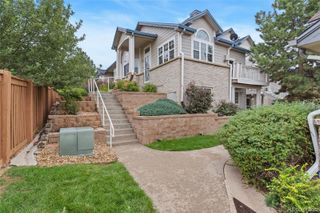
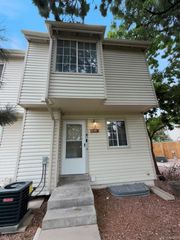
Welcome to 3725 S Granby Way, Aurora, CO 80014, a beautifully updated 3-bedroom, 3-bathroom home offering comfortable living in a community filled with amenities. Recently updated throughout, this spacious home offers a fresh, welcoming feel with plenty of room to relax, entertain, work from home, or accommodate family and guests. With three bedrooms and three bathrooms, the layout provides the space and flexibility today's buyers are looking for. One of the property's best features is its fantastic location within the community. Step outside the front door and you'll find the community playground directly in front of the home—an incredible convenience for families with children. The community also offers two swimming pools, making it easy to enjoy Colorado's beautiful summer days without ever leaving the neighborhood. The combination of an updated interior, generous bedroom and bathroom count, and convenient access to neighborhood amenities makes this home an appealing option for a variety of buyers. Whether you're enjoying a day at one of the pools, watching the kids play just outside, entertaining friends, or simply relaxing at home, 3725 S Granby Way offers the space, convenience, and community lifestyle you've been looking for. Recently updated. Three bedrooms. Three bathrooms. Two community pools. Playground right outside your front door. Come see what makes this home special!
- Listing Status:
- Active
- Date Added:
- September 4, 2026
- Data Last Updated:
- October 5, 2026 at 7:08AM
- Listing Office:
- AIMEE LOMBARDI : Danedanbury@gmail.com
- Listing Agent:
- Dane Danbury :
- Contact:
- Danedanbury@gmail.com
- MLS ID:
- 5926316

- Other Structures: Patio
- Roofing: Composition
- General: StuccoTwo
- HOA Amenities: InsuranceMaintenance GroundsSewer535.0Monthly
- Originating MLS: REcolorado
- School District: Cherry Creek 5
- County: Arapahoe
- Zoning: 031661595
- Utilities: Electricity ConnectedNatural Gas Connected
- Water: Public
- Sewer: Public Sewer
- Source: REcolorado
This listing courtesy of Dane Danbury , AIMEE LOMBARDI
Monthly Payment
- Principal & Interest $
- Property Taxes $
- Home Insurance $
- VA Funding Fee $

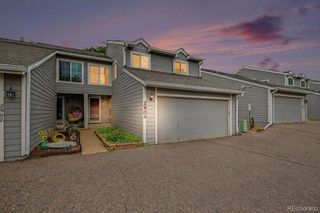
 New - 3 days ago