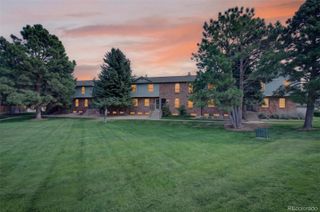
14883 E Belleview Drive, Aurora, CO 80015
- 3 beds |
- 4 baths |
- 1,886 sqft
 Town Home
  Built in 2020
  1,307sqft lot
 2 car garage
  $252/sqft
  Listed 19 days ago
Property Description
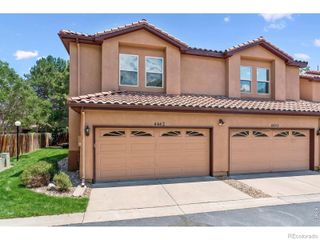
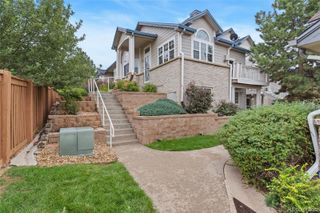
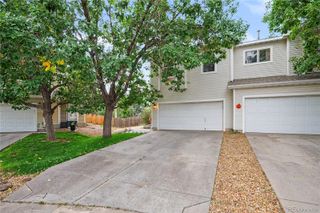
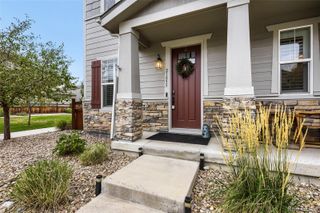
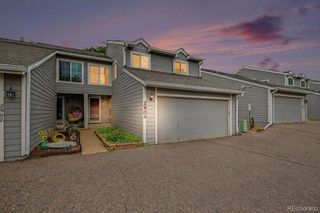
Welcome to sophisticated, low-maintenance living in this pristine, three-story luxury townhome in the Belleview Place community. Every inch of this award-winning contemporary floor plan has been designed for a seamless flow, highlighted by high-end finishes and an abundance of natural light. The chef-inspired kitchen serves as the heart of the home, featuring crisp 42" white cabinetry, sleek quartz countertops, and a premium stainless steel gas appliance package. The second level is thoughtfully arranged with three spacious bedrooms, providing a dedicated retreat from the main living areas. Ascend to the third floor to discover a versatile, private loft complete with its own full bathroom. This expansive space is limited only by your imagination—it’s the perfect setup for a high-tech home office, a secluded guest suite, or a dedicated wellness studio. Equipped with a modern home automation system, this residence blends cutting-edge convenience with style and includes fresh paint and new carpets throughout. Located just moments from the recreational trails of Cherry Creek State Park and a variety of premier shopping and dining destinations, this home offers the perfect balance of activity and ease. If you’ve been searching for a turnkey property that checks every box, this is the one. Come see it for yourself!
- Listing Status:
- Active
- Date Added:
- September 16, 2026
- Data Last Updated:
- October 5, 2026 at 7:08AM
- Listing Office:
- Compass - Denver : Brian.paul@compass.com,303-594-8989
- Listing Agent:
- Brian Paul :
- Contact:
- Brian.paul@compass.com,303-594-8989
- MLS ID:
- 6195143

- Other Structures: Front PorchDeckCovered
- Roofing: Composition
- General: BrickFrameThree Or More
- HOA Amenities: Irrigation WaterMaintenance GroundsRecyclingSnow RemovalTrash450.0Annually
- Originating MLS: REcolorado
- School District: Cherry Creek 5
- County: Arapahoe
- Zoning: 035291570
- Water: Public
- Sewer: Public Sewer
- Source: REcolorado
This listing courtesy of Brian Paul , Compass - Denver
Monthly Payment
- Principal & Interest $
- Property Taxes $
- Home Insurance $
- VA Funding Fee $

 New - 3 days ago