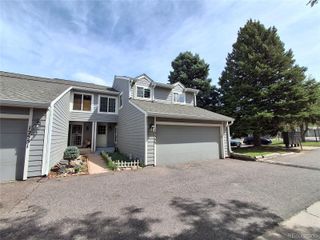
6489 S Dayton Street, Englewood, CO 80111
- 4 beds |
- 3 baths |
- 2,066 sqft
 Town Home
  Built in 1980
  1,307sqft lot
 2 car garage
  $218/sqft
  Listed 10 days ago
Property Description
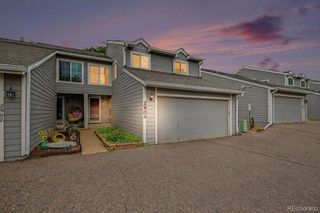
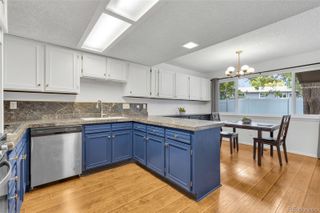
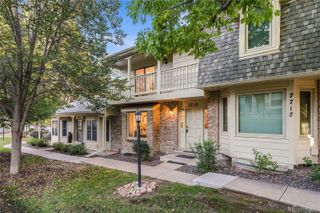
DTC for an amazing price! Gorgeous Updates!! Discover refined townhouse living in this charming 4-bedroom, 3-bath home at 6489 S. Dayton Street. You'll love the thoughtfully designed space.The kitchen is beautifully updated with white cabinetry, granite counters, marble backsplash and a new stainless steel dishwasher, stove and microwave. The kitchen is open to the dining room. The main living areas complement a well-laid-out floor plan and features a beautiful fireplace to warm up by on cool Colorado nights and a powder room for your convenience. The primary bedroom has an ensuite 3/4 bathroom with newer vanity. There is a full hall bathroom with updates and two more bedrooms upstairs. The garden level basement has new carpet and bedroom #4 has an egress window. The family room and laundry are also located downstairs. Outside is a private fenced patio between the home and the detached garage. A great place for dining al fresco. Exterior charm is enriched by brick and enduring wood construction. Comfort is assured year-round with forced-air heating and central A/C. The HOA fee covers a community pool, upkeep of shared areas, trash, snow removal, and exterior maintenance. The very desirable location puts you within reach of the Denver Tech Center's amenities and major commuter routes. This townhouse suits homeowners and investors alike and it is rare to find one this large at this price. Don't miss out!
- Listing Status:
- Active
- Date Added:
- September 25, 2026
- Data Last Updated:
- October 5, 2026 at 7:08AM
- Listing Office:
- Serhant Colorado LLC : JILLS@SERHANT.COM,720-422-0950
- Listing Agent:
- Jill Schafer :
- Contact:
- JILLS@SERHANT.COM,720-422-0950
- MLS ID:
- 7308402

- Other Structures: Front PorchPatio
- Pool: Outdoor Pool
- Parking: Exterior Access Door
- Roofing: Composition
- Windows: Egress WindowsWindow Coverings
- General: BrickFrameWood SidingTwo
- HOA Amenities: ParkingPoolReserve FundInsuranceMaintenance GroundsMaintenance StructureSnow RemovalTrash164.0Monthly
- Originating MLS: REcolorado
- School District: Cherry Creek 5
- County: Arapahoe
- Zoning: 031830753
- Fencing: Full
- Utilities: Cable AvailableElectricity AvailableElectricity ConnectedNatural Gas AvailableNatural Gas ConnectedPhone Available
- Water: Public
- Sewer: Public Sewer
- Source: REcolorado
This listing courtesy of Jill Schafer , Serhant Colorado LLC
Monthly Payment
- Principal & Interest $
- Property Taxes $
- Home Insurance $
- VA Funding Fee $

 New - 3 days ago