7719 S Cove Circle, Centennial, CO 80122
- 4 beds |
- 4 baths |
- 2,150 sqft
 Town Home
  Built in 1983
  —— sqft lot
  2 car garage
  $244/sqft
  Listed 3 days ago
Property Description
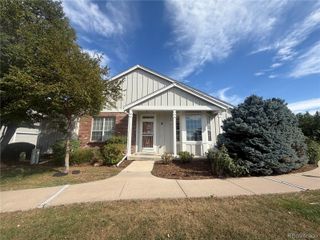
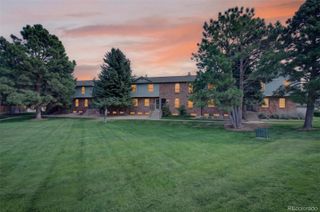
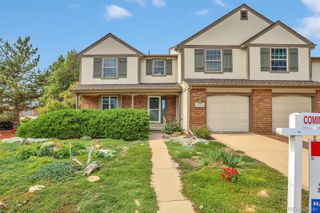
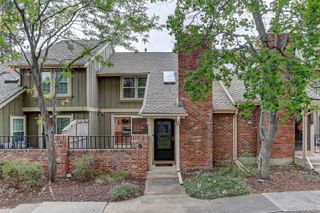
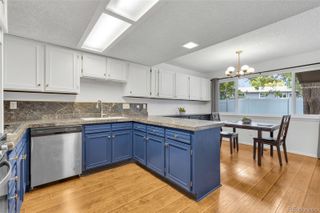
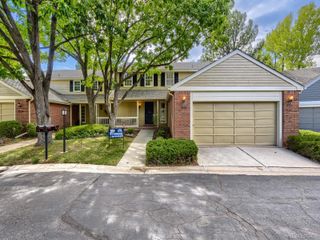
Welcome home to 7719 S Cove Circle! Tucked into a quiet, tree-lined Centennial neighborhood, this spacious townhome seamlessly blends its classic architectural charm with a complete, top-to-bottom luxury remodel. From the moment you step inside, you will notice the bright, open-concept floor plan highlighted by soaring vaulted ceilings and rich, newly updated hardwood flooring. The inviting living room serves as the heart of the home, centered around a beautifully modernized brick fireplace—perfect for cozy Colorado evenings. The gourmet kitchen is a chef's dream, completely redesigned with premium modern finishes, sleek countertops, and pristine custom cabinetry. Flowing effortlessly out to your private main-level living space, this home is engineered for both daily comfort and effortless entertaining. Upstairs, the primary retreat offers a peaceful sanctuary, complete with its own private deck, an expansive walk-in closet, and a spa-like en-suite bath. 4bed/3.5bath ready for family/guests/office. Unlike the standard units in the area, this property features a professionally fully finished basement. Offering maximum flexibility, this lower level includes extra living space perfect for a media room, home gym, or multi-generational living, complete with private bedroom spaces and beautifully upgraded bath finishes. An attached 2-car garage provides ultimate convenience and plenty of gear storage for your Colorado lifestyle. Enjoy resort-style community amenities just steps from your front door, including a pristine swimming pool and tennis courts. Don't miss this rare opportunity to own a completely turn-key, masterfully updated home in a prime location!
- Listing Status:
- Active
- Date Added:
- October 2, 2026
- Data Last Updated:
- October 5, 2026 at 7:08AM
- Listing Office:
- HomeSmart Realty : 303-618-7882
- Listing Agent:
- Peter Pasque :
- Contact:
- 303-618-7882
- MLS ID:
- 8280924

- Other Structures: Deck
- Roofing: Composition
- General: FrameTwo
- HOA Amenities: ParkPlaygroundPoolTennis Court(s)Maintenance GroundsRecyclingSewerSnow RemovalTrashWater448.0Monthly
- Originating MLS: REcolorado
- School District: Littleton 6
- County: Arapahoe
- Zoning: 032432098
- Utilities: Electricity AvailableNatural Gas AvailablePhone Available
- Water: Public
- Sewer: Public Sewer
- Source: REcolorado
This listing courtesy of Peter Pasque , HomeSmart Realty
Monthly Payment
- Principal & Interest $
- Property Taxes $
- Home Insurance $
- VA Funding Fee $