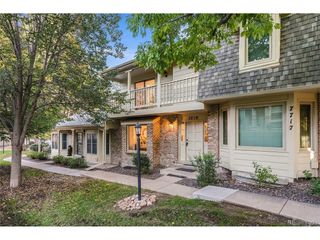
2972 W Long Dr E, Littleton, CO 80120
- 3 beds |
- 3 baths |
- 1,809 sqft
 Town Home
  Built in 1995
  —— sqft lot
  2 car garage
  $323/sqft
  Listed 7 days ago
Property Description
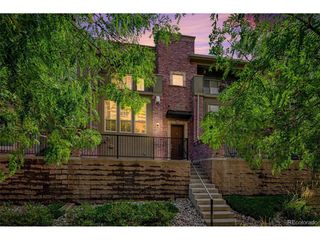
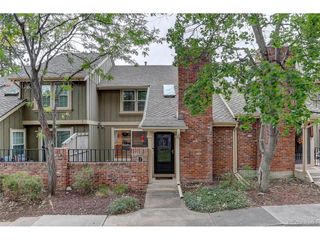
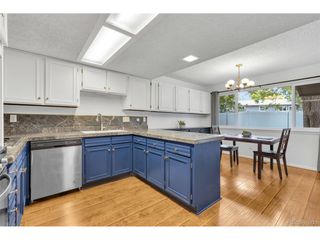
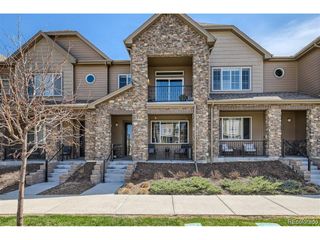
Mountain Views and Desirable End Unit!! Welcome to this remodeled 3 bed, 3 bath townhome in the coveted SouthPark neighborhood overlooking the Rocky Mountains! This rare floorplan boasts soaring vaulted ceilings, a main floor master, gorgeous remodeled en-suite bathroom perfect for ranch-style living including a main floor laundry! The main floor also boasts another oversized bedroom and full bath! The nicely appointed kitchen is considerable with plenty of cabinets, newer appliances, eat-in nook and stunning quartz counters! Enjoy the open living room and cozy gas fireplace which flows nicely into the dining room.... perfect for entertaining! The West-Facing Patio provides Gorgeous Mountain views and sides to the large, grassy commons perfect for outdoor activities. The basement is open and ready for your imagination and the attached two car garage completes this lovely home. The community is amazing with walking paths, clubhouse, pool, tennis and pickle ball courts, playground and plenty of grassy common areas. Nearby you will enjoy shopping, dining, parks, trails, the light rail and easy access to Santa Fe and C-470. Exceptional location... Popular Community... Plenty of Amenities... Low-Maintenance Living...Welcome Home!
- Listing Status:
- Active
- Data Last Updated:
- October 5, 2026 at 7:21AM
- Listing Office:
- HomeSmart Realty : lori_mccabe@comcast.net,720-341-4012
- Listing Agent:
- Lori McCabe : 720-341-4012
- Contact:
- lori_mccabe@comcast.net,720-341-4012
- MLS ID:
- 7217502

- Parking: Attached
- Roofing: Fiberglass
- Windows: Skylight(s)
- General: Wood SidingConcreteTwo
- HOA Amenities: ClubhouseTennis Court(s)Hot TubPoolPlaygroundTrashSnow RemovalWaterSewer271.0Monthly
- Originating MLS: ires
- School District: Littleton District 6
- County: Arapahoe
- Sewer: Public Sewer
- Source: ires
- Exclusions: Any personal items of sellers left in the home or garage.
This listing courtesy of Lori McCabe , HomeSmart Realty
Monthly Payment
- Principal & Interest $
- Property Taxes $
- Home Insurance $
- VA Funding Fee $

 New - 3 days ago